


View Fullscreen Mazaika Residence Modern Walk-in Showers 2013 | La Jolla, CA Master Bath Replaced a builder grade shower which had [...]
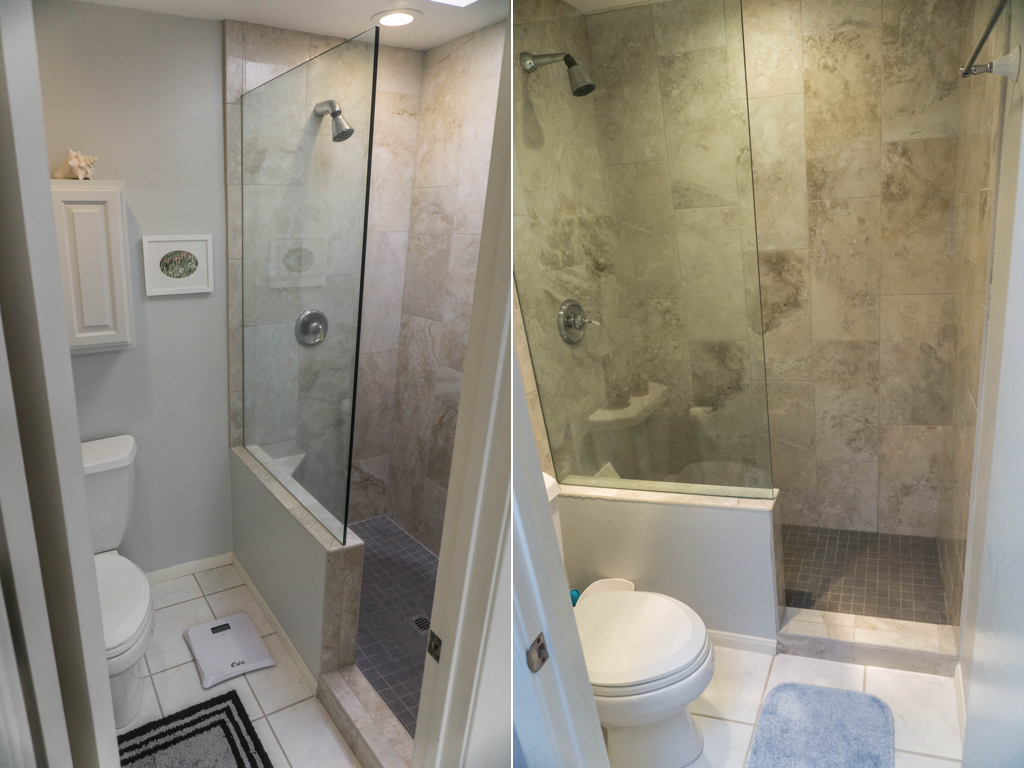


View Fullscreen Mazaika Residence Modern Walk-in Showers 2013 | La Jolla, CA Master Bath Replaced a builder grade shower which had [...]
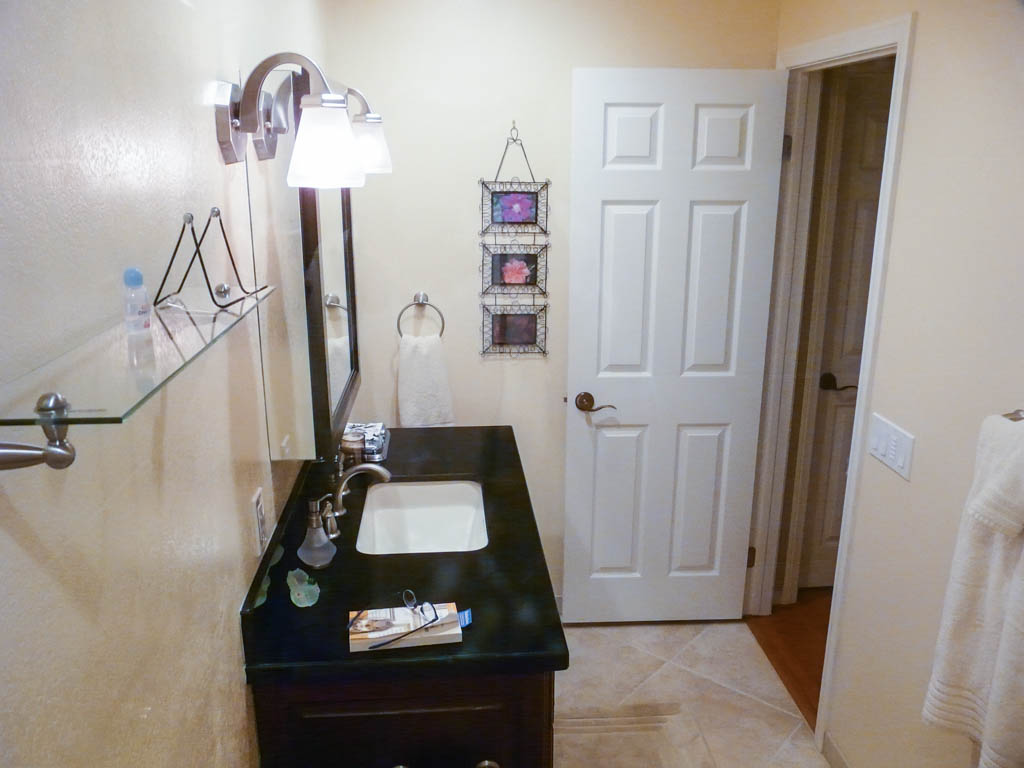
View Fullscreen Nygaard Residence - SFR Combo Guest Bath/Pool/Powder Room 2013 | Miramar Lakes Bathroom (Work Done) Removed Existing Bathtub with Sliding Shower [...]
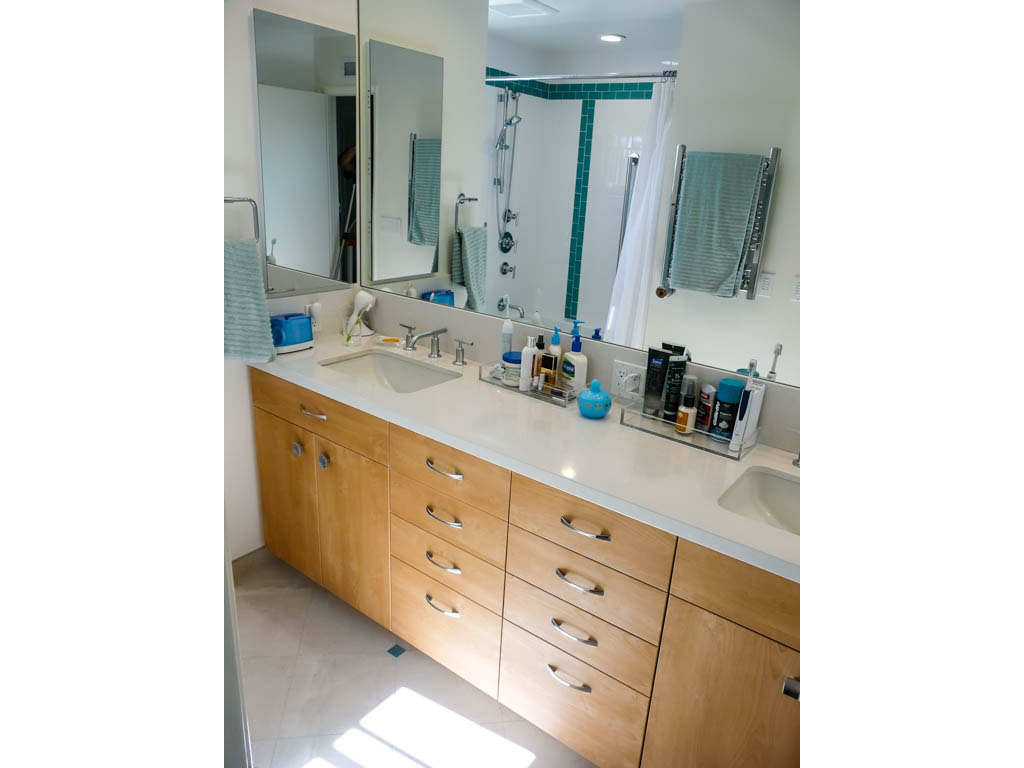
Similar to her kitchen and other bath, primary need was to upgrade the baths to a retro style she liked, while improving storage and overall bath functionality. We tried the best we could to conform to my functional bath checklist, with one exception.
The client chose not to bring the sinks close together and place wall cabinets on either side of them with outlets inside which is a hallmark to most of my functional bath cabinetry.
The client chose not to bring the sinks close together and place wall cabinets on either side of them with outlets inside which is a hallmark to most of my functional bath cabinetry.
Bachner-Lasley Residence
2013 | La Jolla
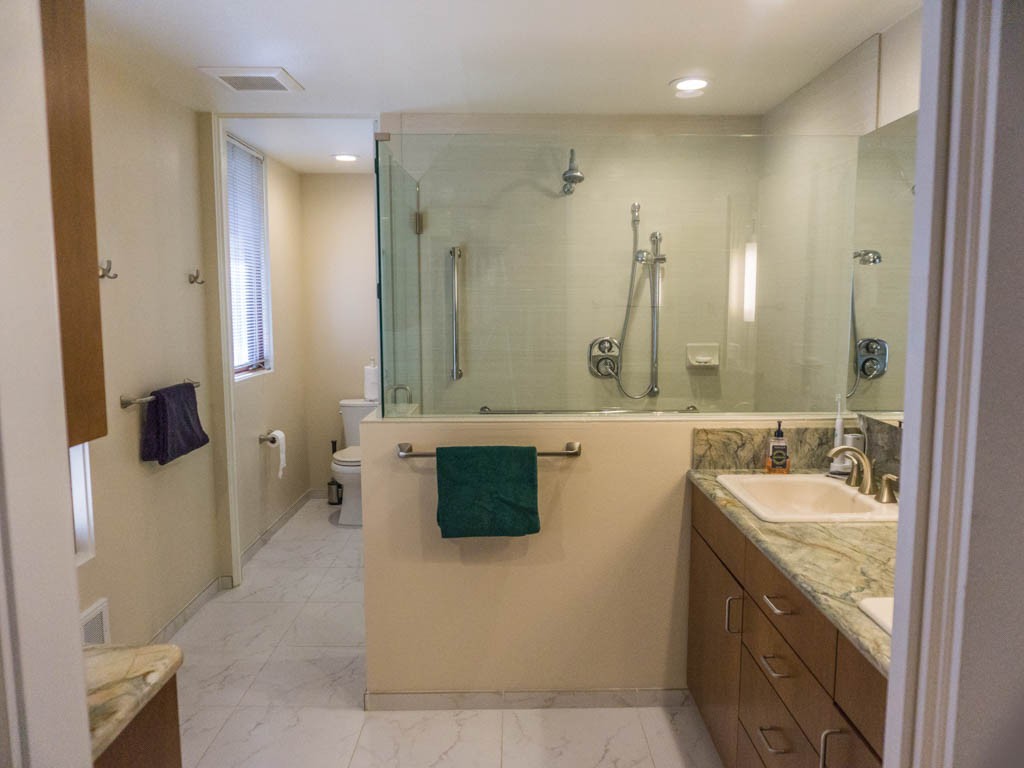
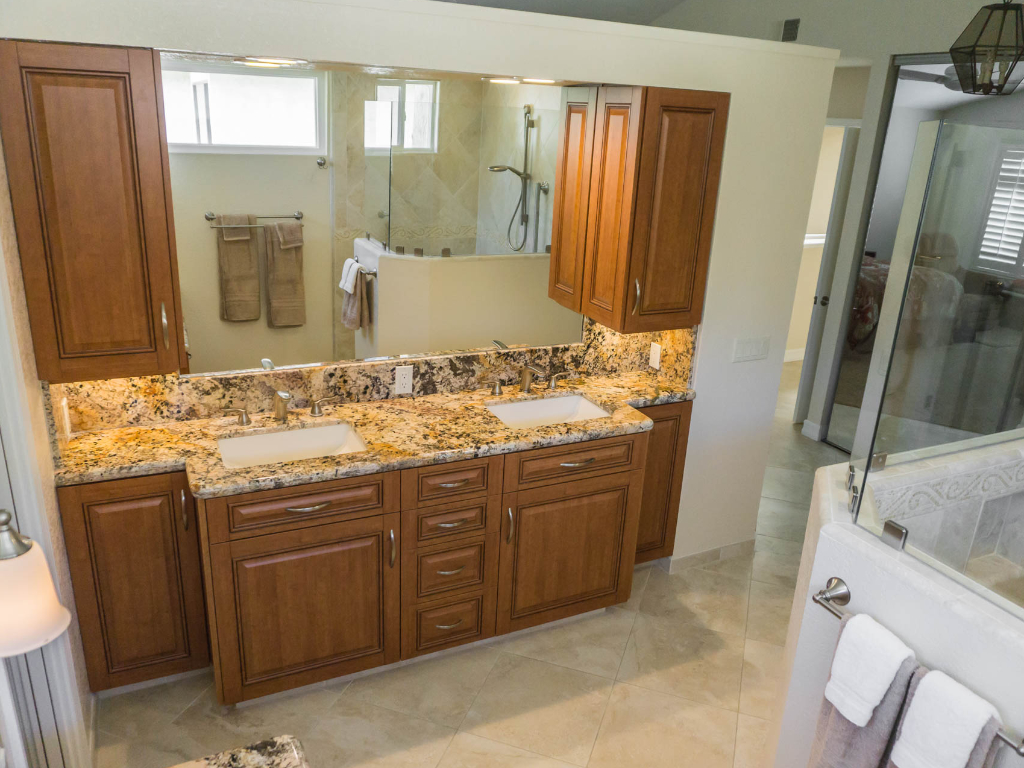
We reconfigured two full baths into one powder room and a larger master bath & closet suite combination. The area where the new toilet is in the master bath was originally a shower in the other full bath, which is now the powder room. This opened up the master bath for a much larger shower area and dual sinks instead of the single one it originally had.
McPherron Residence
2012 | University City, San Diego, CA
The focus of this project was to upgrade the builder-grade master bath and cosmetically update two other baths and some hallway storage cabinets.
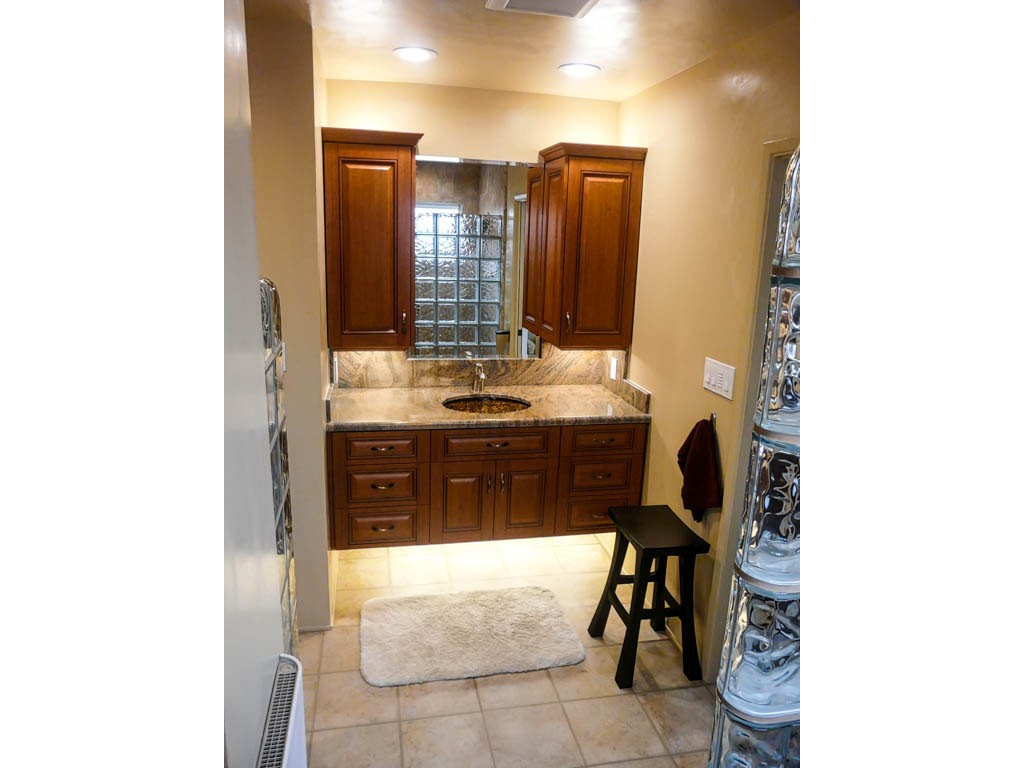
In the master bath, we removed a tub they never used in favor of creating a much larger walk-in shower and a sit down vanity. We also reworked the main sink area to fit our functional bath design concept of added storage next to the sink grooming centers. We also added some storage cabinets to the existing toilet room and changed that room’s door from an in-swing to a pocket door to make those new cabinets and toilet more easily accessible.
Labastida Residence
2012 | La Jolla
This master bathroom is in a La Jolla home that was originally built in the 1950s. It was a nicely built home for that time, but needed updating for the present-day homeowners. This bathroom was originally much smaller. The compartment area where the toilet is now did not exist prior to the project. The adjoining room on the other side of that wall opposite shower is a guest bedroom that had a closet spanning the entire length of that wall 10+ feet. We essentially cut the closet in half, built a wall midway, and captured the toilet area portion of space for the bathroom. The bedroom still has a decent closet, but now the bathroom has a semi-private toilet area.
Nakamura Residence
2011 | Serra Mesa, CA
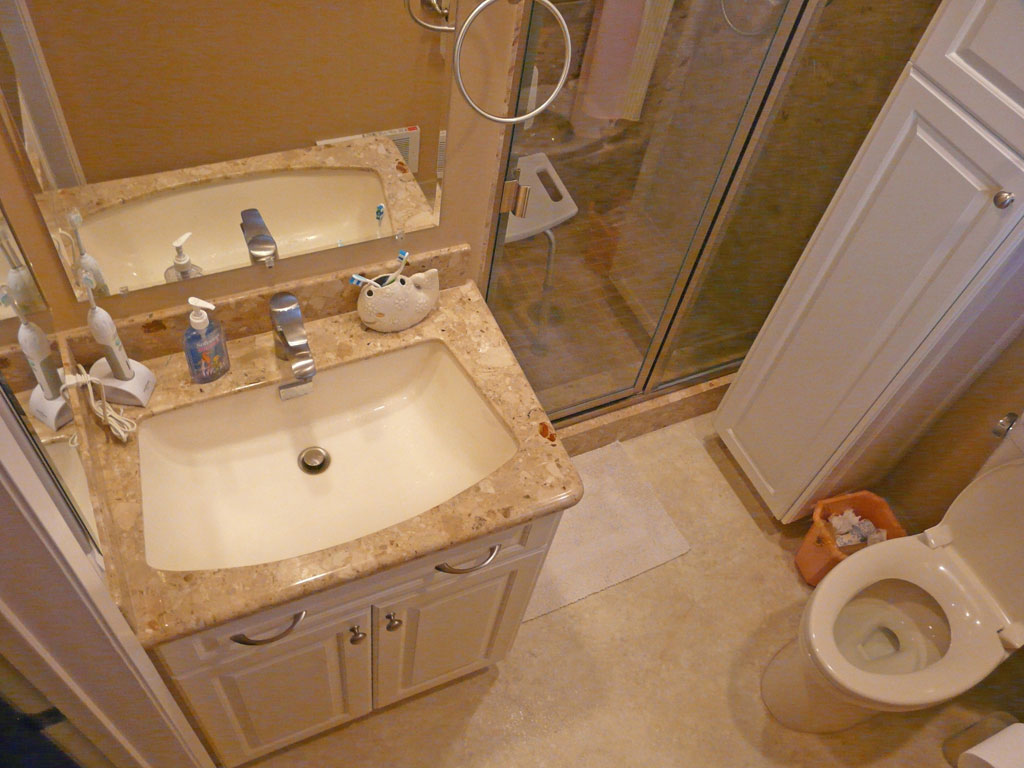
This tiny bathroom was cramped, dark, and damp. Its fixtures were outdated and worn out. In rearranging this bath to open up the existing space to make it feel and function bigger and lighter, the key was to eliminate the original linen closet to your left as you look in the before pictures taken from the bathroom doorway. We relocated the sink to this original linen area, kept the shower in the same place as the original plan and moved the toilet away from the shower.
Sipan Residence
Master Bath Remodel
2008 | (Fletcher Hills) La Mesa, CA
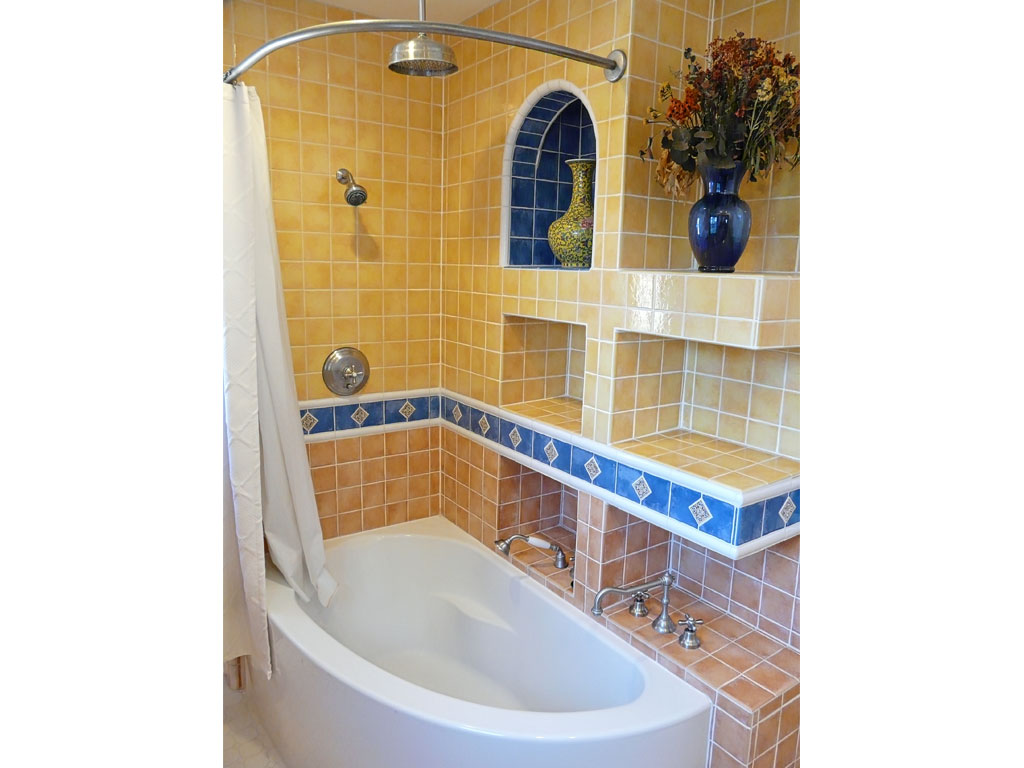
This master bathroom was a lot of fun for me. The homeowner had very specific ideas as to what materials and overall look she wanted in this room, but no idea how to rearrange the old bathroom to accomplish her goals. The original photos show the original condition of this 1930's vintage bath. The key to the plan was rearranging the bath so there were no fixtures on the outside window wall. One of the two existing windows was actually covered up in a dead space when someone had added the shower some time in the distant past.
Tucker Residence
Master Bath Remodel
2006 | (Mt. Helix) El Cajon, CA
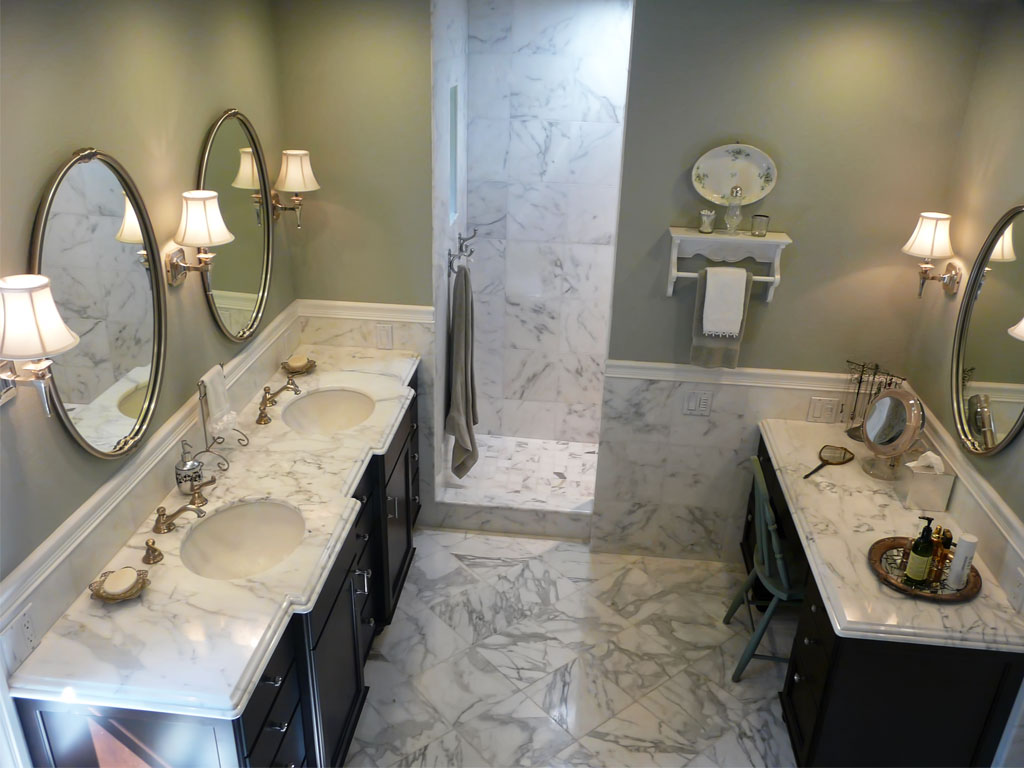
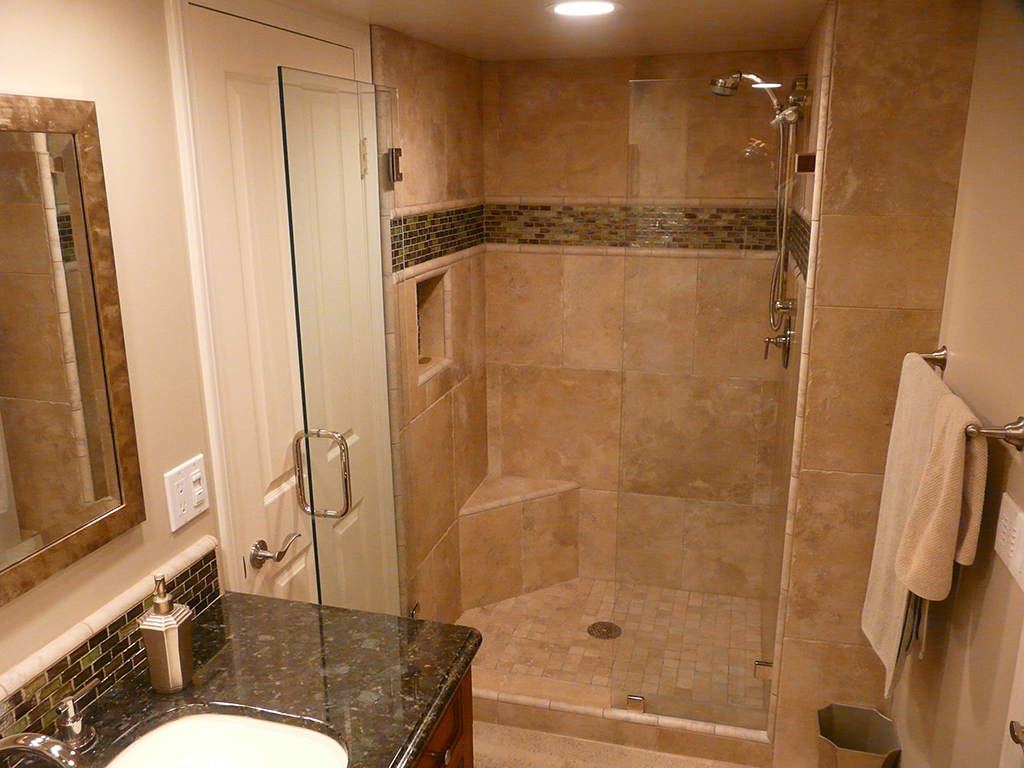
The master bath was enlarged by integrating space form the original bedroom closet area. A new larger closet area was added as part of a new room addition. This larger bath area allowed us to create a separate toilet room and making to main part of the bath large enough to have a separate sit down vanity area on the opposite wall of the two sinks.
Turchin Residence
Home Office for Two With a View
2007 | Fletcher Hills
This home was built with a very small office or potential maid’s quarters located next to the garage and hallway that leads to the laundry room and kitchen. It was a very long and narrow hall. The clients wanted to have an office in which both the husband and wife could have a workstation. The solution was to remove the wall between the office and hallway to create a larger more comfortable room that still acted as a path to the laundry and kitchen, but was now large enough to create a very comfortable office for two.