Skip to content
Call Us Today! (619) 462-1077|contact@dndb.info
Angie's ListAngie's ListHouzzHouzzFacebookPinterestYelpYouTubeGuildQualityGuildQualityBuildZoomBuildZoom
Danilo Nesovic, Designer · Builder | Kitchen & Bath Remodeling | Custom Cabinets Logo Danilo Nesovic, Designer · Builder | Kitchen & Bath Remodeling | Custom Cabinets Logo
  • Home
  • About
    • Meet Dan
    • FAQ
    • Careers
    • Testimonials
  • Services
    • Functional Bath Design
    • Design
    • Cabinets
    • Build
  • Portfolio
    • Gallery
    • Awards
    • Press & Media
    • Testimonials
  • Resources
    • Wholesalers
    • Manufacturers
  • Blog
  • Contact

Countertops

  1. Home
  2. Images tagged "countertops"
Images tagged "countertops"
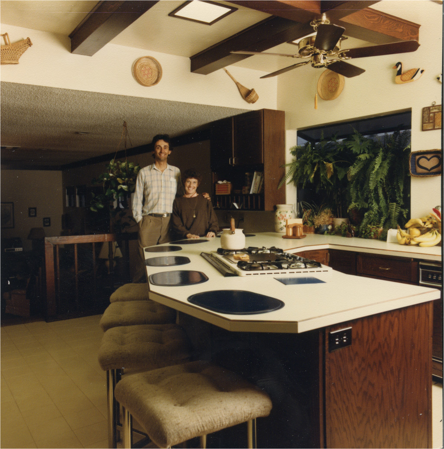
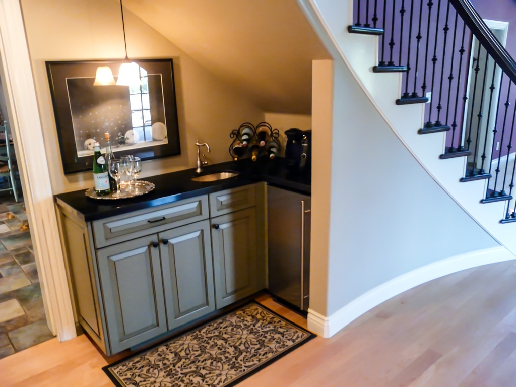
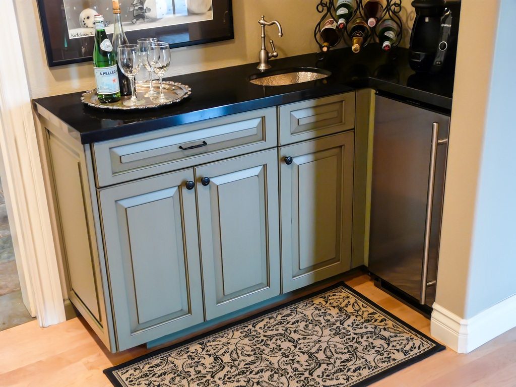
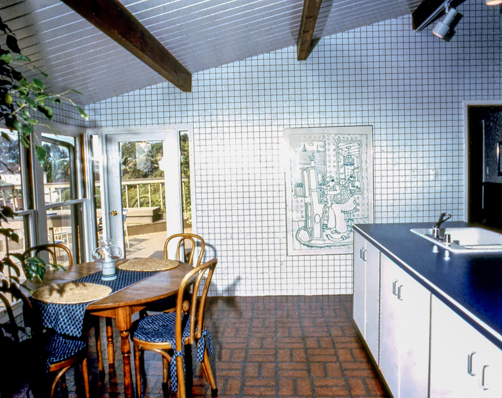
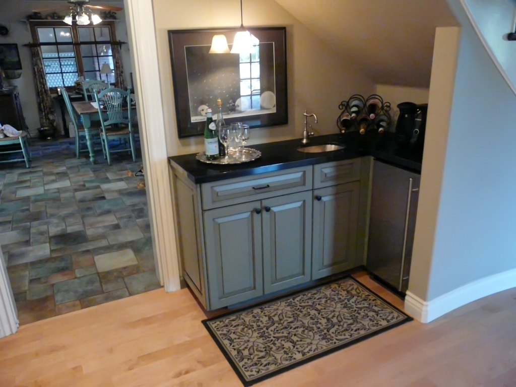
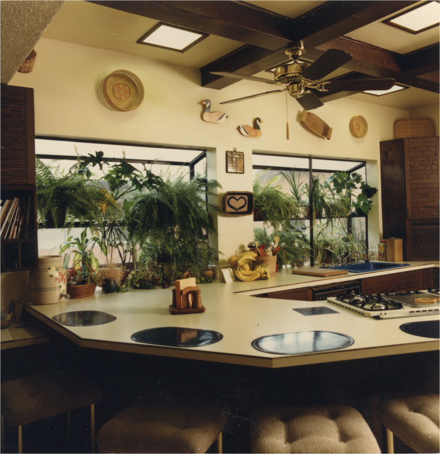
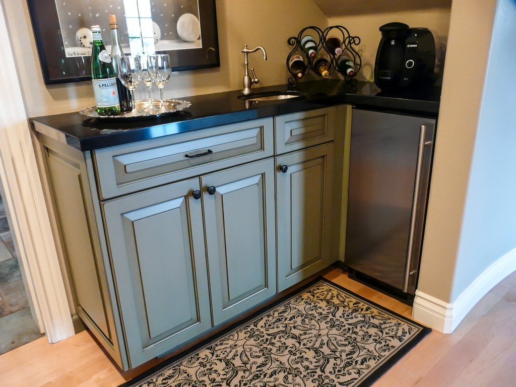
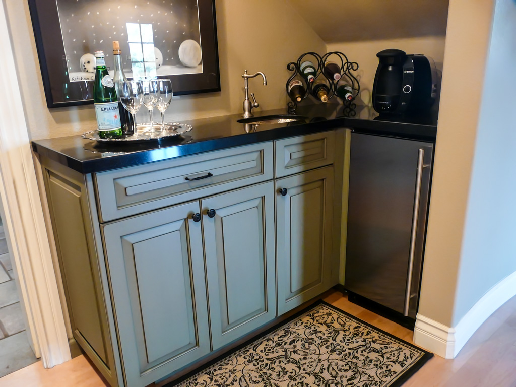
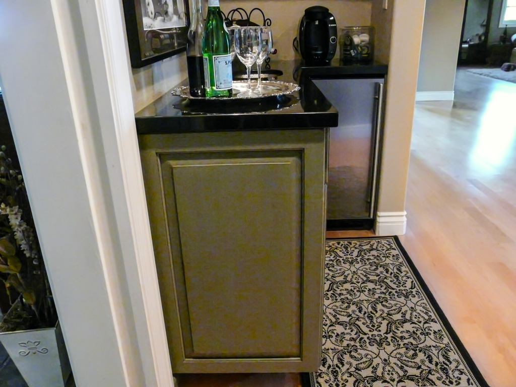
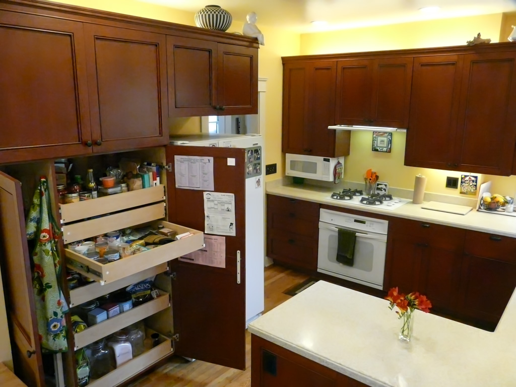
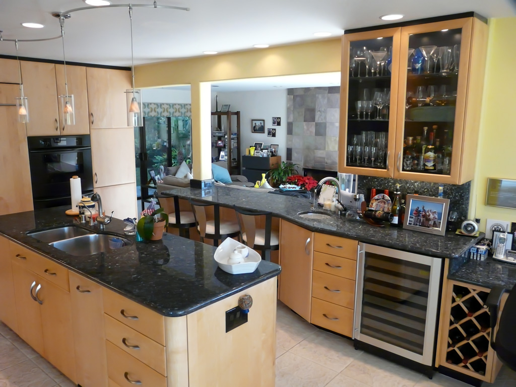
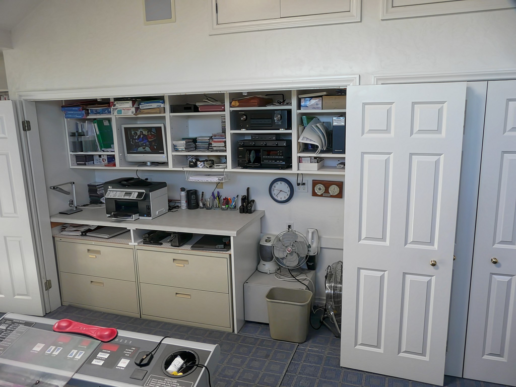
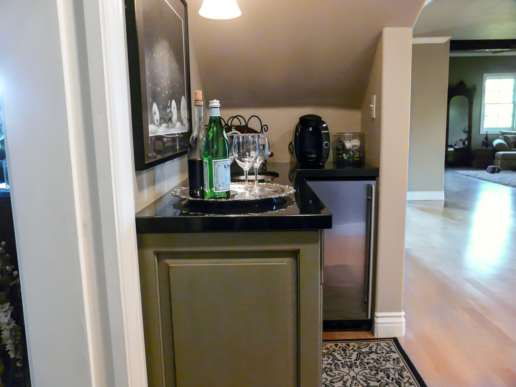
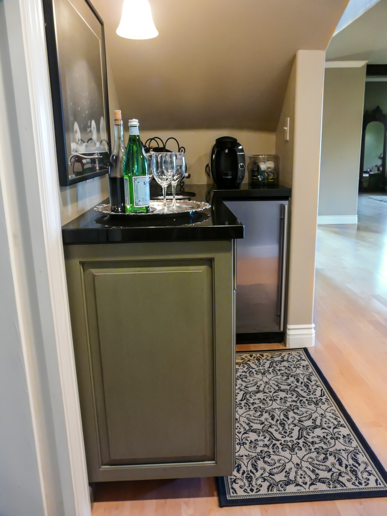
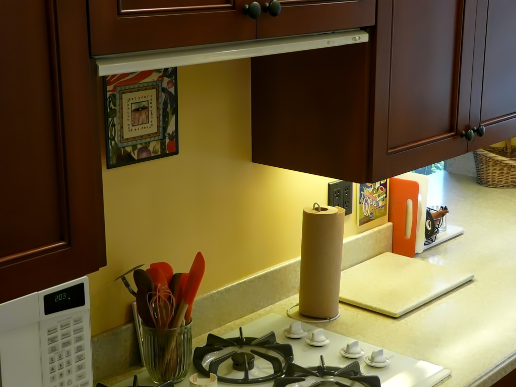
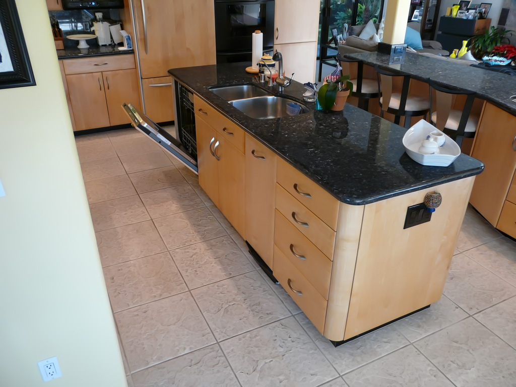
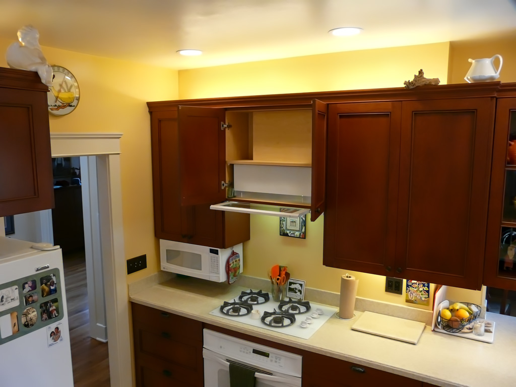
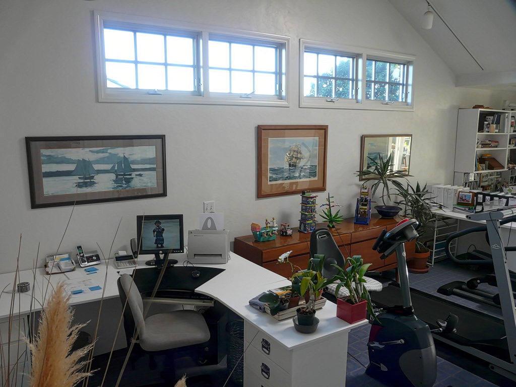
1078-kitchen-21.jpg 1078-kitchen-19.jpg 1048-kitchen-20-2.jpg 1048-kitchen-22-2.jpg 1078-kitchen-11.jpg 1048-kitchen-06-2.jpg 1048-kitchen-25-2.jpg 1048-kitchen-15-2.jpg 1048-kitchen-11-2.jpg 1078-kitchen-20.jpg 1048-kitchen-08-2.jpg 1048-kitchen-26-2.jpg 1048-kitchen-09-2.jpg 1078-kitchen-31.jpg 1078-kitchen-24.jpg 1048-kitchen-13-2.jpg 1048-kitchen-05-2.jpg 1078-kitchen-26.jpg 1048-kitchen-27-2.jpg 1048-kitchen-14-2.jpg 1048-kitchen-04-2.jpg 1048-kitchen-19-2.jpg 1078-kitchen-25.jpg 1048-kitchen-24-2.jpg 1078-kitchen-23.jpg 1048-kitchen-29-2.jpg 1048-kitchen-18-2.jpg 1078-kitchen-10.jpg 1048-kitchen-21-2.jpg 1048-kitchen-03-2.jpg 1048-kitchen-17-2.jpg 1078-kitchen-09.jpg 1048-kitchen-30-2.jpg 1048-kitchen-10-2.jpg 1078-kitchen-18.jpg 1048-kitchen-16-2.jpg 1048-kitchen-12-2.jpg 1078-kitchen-22.jpg 1048-kitchen-07-2.jpg 1078-kitchen-32.jpg 1078-kitchen-12.jpg 1048-kitchen-23-2.jpg Kitchen View to Front Kitchen Main View Wall Removed 0422-kitchen-5.jpg Angled View: Oven & Desk New Bath Cabinets Mirror Recessed into Tile Powder Room 0552-dan-perkins.jpg View to Family Room Kitchen Main View 0782-kitchen-1.jpg Full Kitchen View Kitchen Work Areas Kitchen Main Kitchen Main View Kitchen Alternate View Kitchen Entry View Kitchen Main Kitchen Main View Functional Sink Area 1011-kitchen-after-8.jpg 1001-downstairs-cabinets-1.jpg Kitchen Skylights Eating Bar 1006a-kitchen-after-4.jpg 0988-master-bath-31.jpg 1069-basement-conversion-03.jpg 0997-kitchen-island-2.jpg 1071-kitchen-06.jpg 0995-kitchen-3.jpg Bath Sink & Cabinets 1003-kitchen-1.jpg Bath & Shower 0956-kitchen-1.jpg Contemporary L shaped Kitchen Design & Remodel # 6 0970-kitchen-2.jpg Island With Butcher Block 0976-kitchen-4.jpg Master Bathroom Large Lav Sinks in Granite Counters and Private Toilet Room 1002-office-15.jpg Kitchen Island 1034-kitchen-01-B.jpg 1057-kitchen-36.jpg Cooktop & Refrigerator - Angled View 0947-family-room-6.jpg 1041-bath-4.jpg 0821-kitchen-07.jpg 0936-addition-32.jpg 0966-kitchen-2.jpg 0364-kitchen-1.jpg 1028-bath-2.jpg Entrance to Master Bath 0928-kitchen-9.jpg Counters & Cabinets Kitchen Main View Skylight Kitchen View to Laundry Silverware Drawer New Bath Cabinets - Alternate View Kitchen View From Family Room Kitchen & Island Table for 6 Kitchen Main Kitchen Main View Kitchen Entry View 2 Pantry Wall 0913-kitchen-2.jpg Sink Cabinets Open 1011-kitchen-after-5.jpg Kitchen Sink & Window 1001-downstairs-cabinets-2.jpg Range & Compactor Kitchen Main View Cooktop & Hood 1006a-kitchen-after-5.jpg Existing Windows 0997-dining-area-13.jpg Eating/Serving Bar 1047-master-bath-01.jpg 0928-kitchen-1.jpg 1003-kitchen-10.jpg 0364-kitchen-2.jpg Master Bath Entry 0988-master-bath-19.jpg Tub & Vanity 0956-kitchen-10.jpg 0995-kitchen-2.jpg Contemporary L shaped Kitchen Design & Remodel # 1 0970-kitchen-13.jpg Kitchen Sink & Window 0976-kitchen-2.jpg 1002-office-23.jpg 0947-family-room-5.jpg 1041-bath-5.jpg 0821-kitchen-01.jpg 1034-kitchen-03-B.jpg 0966-kitchen-4.jpg 1028-bath-43.jpg 1043-bath-cabinets-11.jpg 1068-kitchen-41.jpg 1054-bath-1.jpg 1029-master-bath-53.jpg 1012-bath-1.jpg New Buffet & Pantry Breakfast Area Sink Area Work Area Kitchen Main View Bath 1 Laundry Doors Closed 0593-kitchen-1.jpg 0552-kitchen-7.jpg Cooktop Range & Hood Sink & Stained Glass Window Island Sink & View Cooktop Kitchen - Third View View to Ocean Angle Open Shelves 1 Ovens & Refrigerator Closet Door 1011-kitchen-after-6.jpg Tub Shape Makes Room Flow 1003-kitchen-11.jpg 0988-master-bath-24.jpg Kitchen Sink Wall 1006a-kitchen-after-1.jpg New Breakfast Area 0928-kitchen-3.jpg 1029-master-bath-52.jpg 1063-kitchen-64.jpg Master Bath Sink Wall Angled Front View of Kitchen 0913-kitchen-3.jpg 0905-bath-3.jpg 0956-kitchen-11.jpg Contemporary L shaped Kitchen Design & Remodel # 2 0970-kitchen-24.jpg Dining Area & Bench - Side View 0976-kitchen-5.jpg 1071-kitchen-03.jpg 0364-kitchen-6.jpg 1002-office-13.jpg 1032-kitchen-22.jpg 1034-kitchen-04-B.jpg 0947-family-room-1.jpg 1041-bath-6.jpg 0821-kitchen-02.jpg Shower and Water Closet 0966-kitchen-5.jpg 1028-bath-9.jpg 1043-bath-cabinets-12.jpg 1068-kitchen-33.jpg 1054-bath-15.jpg 1047-master-bath-03.jpg Garden Window at Sink Kitchen Main Island Pot Rack Bath 2 Eating Bar Oven & Microwave Area 0552-kitchen-2.jpg Kitchen & Eating Bar 0782-kitchen-6.jpg Wine Cooler Deck & Display Cabinet 0799-kitchen-9.jpg Eating & Buffet Bar Kitchen Island Sink Breakfast Area Angle Open Shelves 2 Cooktop & Food Prep 1011-kitchen-after-7.jpg 1034-kitchen-05-B.jpg 1071-kitchen-05.jpg 0988-master-bath-24-2.jpg 1001-downstairs-cabinets-4.jpg Lazy Susan 1 1006a-kitchen-after-2.jpg 1069-basement-conversion-01.jpg 1068-kitchen-46.jpg 0995-kitchen-6.jpg Master Bath Window Dining Area & Bench - Front View 0956-kitchen-2.jpg 0970-kitchen-22.jpg 0390-kitchen-6.jpg 0976-kitchen-desk-counter-2.jpg 1002-bath-11.jpg Three-way Mirrors 0947-family-room-2.jpg 1041-bath-7.jpg Kitchen Work Area Butcher Block Moved 0821-kitchen-03.jpg 0966-kitchen-6.jpg 1029-master-bath-54.jpg 1047-master-bath-04.jpg 0928-kitchen-6.jpg 1003-kitchen-12.jpg Island & Hood Tile Pop-up Down Vent Island Pot Rack - Alternate View Pass Through View View to Front of House Sink & Storage Kitchen 1 0552-kitchen-4.jpg 0662-bath-1.jpg 0782-kitchen-2.jpg Island & Patio Doors Desk & Cooktop 0799-kitchen-6.jpg 0814-kitchen-4.jpg View to Living Room 1011-kitchen-after-9.jpg Kitchen Main View 1001-downstairs-cabinets-5.jpg Kitchen Peninsula Kitchen Sink Wall - Alternate View 1006a-kitchen-after-3.jpg 1071-kitchen-07.jpg 1054-bath-36.jpg Electrical Inside Cabinet Toilet Room 1063-kitchen-48.jpg Bath Cabinets 0956-kitchen-3.jpg 0970-kitchen-26.jpg Alternate Kitchen View - Open Cabinets 0976-kitchen-1.jpg 1002-office-11.jpg 1003-kitchen-14.jpg Cooktop - Front View 1032-kitchen-28.jpg 1041-bath-2.jpg 1058-master-bath-07.jpg 0821-kitchen-04.jpg 0960-master-suite-5.jpg 0966-kitchen-9.jpg 1034-kitchen-06-B.jpg 1028-bath-7.jpg 0364-kitchen-3.jpg 1047-master-bath-07.jpg 0928-kitchen-7.jpg Bay Window Breakfast Spice Drawer Commercial Range 0422-kitchen-6.jpg Pull Out Hood 0552-kitchen-3.jpg Butler's Pantry Warming Drawer Sink & Plate Racks Desk 1011-kitchen-after-11.jpg 1001-downstairs-cabinets-6.jpg Tile Waterfall Kitchen interior view via pass-through from dining room 1006a-kitchen-after-6.jpg 0997-kitchen-island-3.jpg New Sink Window 1069-basement-conversion-04.jpg 1063-kitchen-31.jpg 1047-master-bath-08.jpg Electrical Inside Cabinet 0956-kitchen-4.jpg Contemporary L shaped Kitchen Design & Remodel # 7 Toilet & Bidet 0970-kitchen-12.jpg 0995-kitchen-10.jpg 0364-kitchen-8.jpg 0976-kitchen-3.jpg Master Bathroom Custom Shower with Decortive Tile Walls Large Lav Sinks in Granite Counters 1002-office-27.jpg 1032-kitchen-30.jpg 1071-kitchen-08.jpg Master Bath Medicine Cabinets 1058-master-bath-16.jpg 0821-kitchen-06.jpg 1034-kitchen-07-B.jpg 0960-master-suite-19.jpg 0966-kitchen-11.jpg 0928-kitchen-8.jpg 1012-bath-6.jpg Island & Diagonal Floor 0422-kitchen-7.jpg Pass Through & Eating Bar Sink & Cooktop New Opening to Family Room 0662-bath-4.jpg 0782-kitchen-3.jpg 0799-kitchen-4.jpg Accessories 1011-kitchen-after-12.jpg Bathroom Sink & Cabinets 1063-kitchen-53.jpg 1001-downstairs-cabinets-7.jpg Tile Waterfall Towel Rod Built-in Microwave 1054-bath-19.jpg 0298-kitchen-6.jpg 1071-kitchen-09.jpg 1003-kitchen-15.jpg 0997-kitchen-island-4.jpg 0995-kitchen-11.jpg 0928-kitchen-2.jpg 1047-master-bath-14.jpg 1068-kitchen-32.jpg Peninsula Breakfast Table 0956-kitchen-5.jpg Electrical Inside Cabinet Contemporary L shaped Kitchen Design & Remodel # 8 Master bath medicine Cabinets, Open 0970-kitchen-7.jpg 0976-kitchen-sink-island-4.jpg Master Bathroom Private Toilet Room Storage Cabinet & Counter 1002-office-4.jpg 1034-kitchen-08-B.jpg 0947-family-room-10.jpg 1058-master-bath-13.jpg 0364-kitchen-10.jpg 0821-kitchen-08.jpg 0936-addition-29.jpg 0960-master-suite-16.jpg 0966-kitchen-12.jpg 1028-bath-42.jpg 1043-bath-cabinets-14.jpg 1012-bath-8.jpg View From Family Room Cook Top - Angled View Fold Away Computer 1001-downstairs-cabinets-8.jpg Master Bath Main View Lazy Susan 2 0997-kitchen-island-5.jpg Base Cabinet Corner Trash & Recycling Base Cabinets 1047-master-bath-35.jpg Master Bath Heated 1063-kitchen-51.jpg 0956-kitchen-6.jpg Contemporary L shaped Kitchen Design & Remodel # 9 0970-kitchen-21.jpg 1034-kitchen-09-B.jpg 0976-kitchen-sink-island-5.jpg 1002-bath-8.jpg 1032-kitchen-4.jpg 0364-kitchen-7.jpg 0947-family-room-9.jpg 0821-kitchen-09.jpg 0936-addition-24.jpg 0960-master-suite-7.jpg 0966-kitchen-13.jpg 0995-kitchen-12.jpg Pantry & Display 0928-kitchen-10.jpg Master bath medicine Cabinets, Open View to Family Room View to Back Door 1011-kitchen-after-10.jpg Walk-in Pantry 1001-downstairs-cabinets-9.jpg 1003-kitchen-48.jpg Beautiful Lavatory Sink 0997-kitchen-island-6.jpg 1047-master-bath-34.jpg 1063-kitchen-01.jpg 1068-kitchen-13.jpg 0956-kitchen-7.jpg Contemporary L shaped Kitchen Design & Remodel # 10 0970-kitchen-10.jpg 1034-kitchen-10-B.jpg 0974-kitchen-1.jpg 1071-kitchen-13.jpg 0976-kitchen-sink-island-6.jpg 1032-kitchen-41.jpg 0947-kitchen-1.jpg 0821-kitchen-10.jpg 1043-bath-cabinets-17.jpg Angled View of Kitchen Towards Hallway 0928-kitchen-11.jpg 1034-kitchen-11-B.jpg 1011-kitchen-after-16.jpg 1071-kitchen-12.jpg 1001-downstairs-cabinets-10.jpg Bath Main 0997-kitchen-island-8.jpg 1068-kitchen-36.jpg 1004-bath-22.jpg 0956-kitchen-8.jpg 0970-kitchen-5.jpg 0974-family-room-13.jpg 0976-kitchen-sink-island-7.jpg Master Bathroom Tub, Sinks, and Door to Walk in Closet 1002-bath-3.jpg 1032-kitchen-44.jpg 0947-kitchen-5.jpg 1003-kitchen-47.jpg 0821-kitchen-11.jpg 0966-kitchen-16.jpg 1043-bath-cabinets-18.jpg 1060-powder-room-02.jpg Front Side of Kitchen Island 0928-kitchen-13.jpg 0995-kitchen-18.jpg 1011-kitchen-after-29.jpg 1034-kitchen-12-B.jpg Base Cabinet Copper Door 0997-kitchen-island-12.jpg 1071-kitchen-20.jpg Vanity Area Contemporary L shaped Kitchen Design & Remodel # 11 0970-kitchen-16.jpg 0974-kitchen-3.jpg 0976-kitchen-sink-island-3.jpg Master Bathroom Lav Sinks Granite Coounters and Mirror 1054-bath-9.jpg 1002-bath-9.jpg 0947-kitchen-7.jpg 1058-master-bath-11.jpg 0821-kitchen-13.jpg Kitchen Island Storage 1043-bath-cabinets-19.jpg 1060-powder-room-04.jpg 1068-kitchen-12.jpg 1071-kitchen-23.jpg 1006a-kitchen-after-11.jpg 0995-kitchen-20.jpg 0997-kitchen-island-14.jpg 1068-kitchen-29.jpg 1029-master-bath-28.jpg Kitchen Island Storage Vanity Area Contemporary L shaped Kitchen Design & Remodel # 13 0970-kitchen-3.jpg 0974-kitchen-7.jpg 1054-bath-33.jpg 0976-kitchen-sink-island-8.jpg 1002-bath-12.jpg 1003-kitchen-23.jpg Electric Heater in Toe Kick 0947-kitchen-8.jpg 1034-kitchen-13-B.jpg 0821-kitchen-14.jpg View Out From Shower Interior 0936-addition-39.jpg Kitchen Sink 1054-bath-34.jpg 1003-kitchen-25.jpg Master Bath Cabinet Storage Deep Drawers 0976-cooktop-counter-6.jpg 1002-office-1.jpg 1006a-kitchen-after-14.jpg
[Show thumbnails]

Contact Info

Phone: (619) 462-1077

Fax: (619) 462-2093

Email: contact@dndb.info

Web: dndb.info

CLSB Button AL-SSA-badges houzz-featured-badge

Recent Posts

  • Can I please talk to Dr. Anthony Fauchi
  • Follow up with Whirlpool Corp. about their Slide in Range that is not a slide in
  • Whirlpools Slide-In Ranges Are Not Slide-In Ranges!
  • Toilets: What You Need to Know Before You Buy
  • Microwaves: Buying & Placement Guide
© 2015 Danilo Nesko Nesovic | All Rights Reserved
Powered by WordPress | Theme Fusion
Angie's ListAngie's ListHouzzHouzzFacebookPinterestYelpYouTubeGuildQualityGuildQualityBuildZoomBuildZoom
Page load link
Go to Top