


Our Design Philosophy
Our design philosophy or style is based on two principles:
1. Form Follows Function
Simply put: you must come up with the functional solution first and then make it look good. It is impossible to come up with an aesthetic solution and then make it function well. Function first, then Form — Form follows Function.
To do it any other way ignores the rules of nature. Focusing on aesthetics in lieu of function may give you a pretty picture but it will absolutely not function well, and no matter how good a room looks, if it doesn’t function well you will be very uncomfortable living with it.
If we make the rooms in your home function properly, we absolutely can make it look good as well. Just like the forces of nature create the infinite beauty we see in the world around us your functional needs teach us how your nature will shape the beauty of your room and home.
More on Form Follows Function:
Mirrored Axial Geometry is a form of Symmetry, which is too often forced into specific element arrangements in living environment by both novice and professionals. I would argue that forced Axial Geometry, without first having a functional basis, actually throws the environment, as a whole, off the broader sense of Symmetry found throughout nature — it makes the room less, harmonious, beautiful, and balanced.
In Lighting Placement
Too many Architects and Designers are very fond of placing mirrored axial geometric patterns, like rectangles, of recessed ceiling light fixtures in ceilings in the middle of a kitchen. Lighting is an extremely powerful aesthetic force whose potency comes entirely from its functional qualities. If placed properly, lighting can make rooms function as intended, look bigger, and highlight the elements of a room that create its visual beauty. In most rooms, that proper placement is rarely centered in the middle of the room.
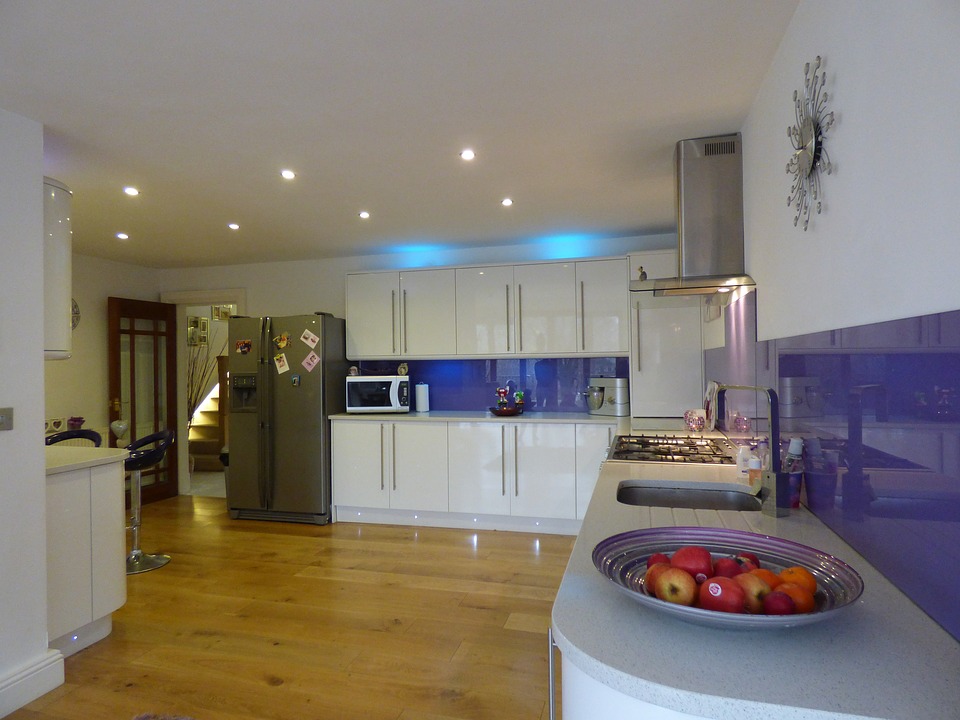
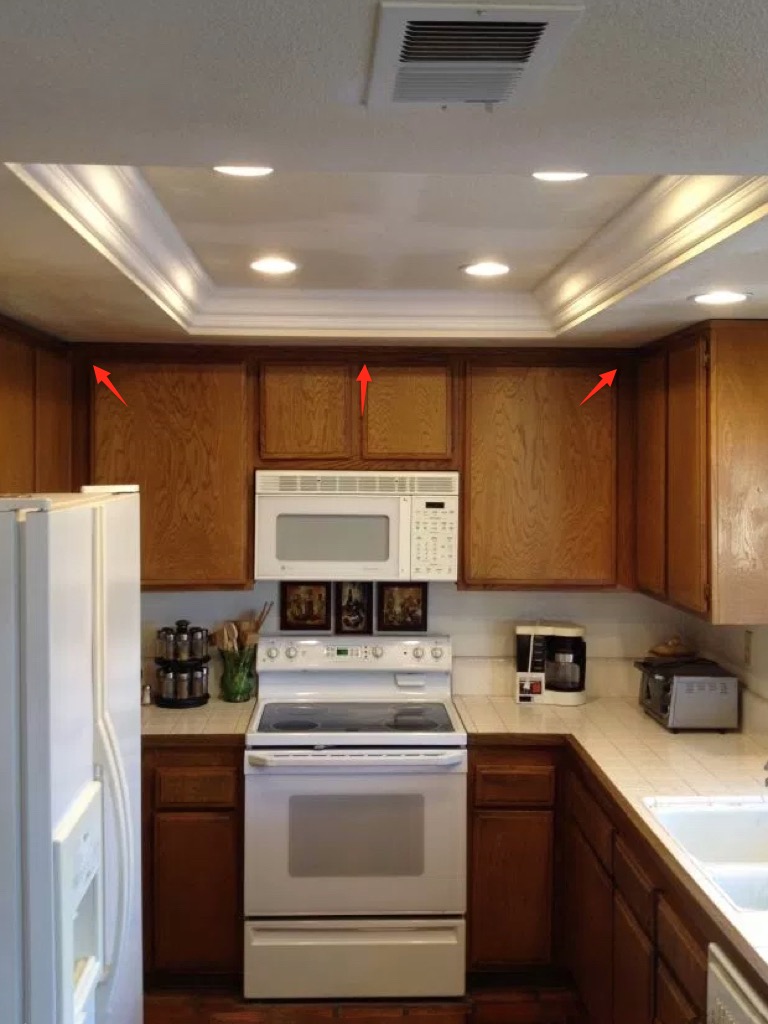

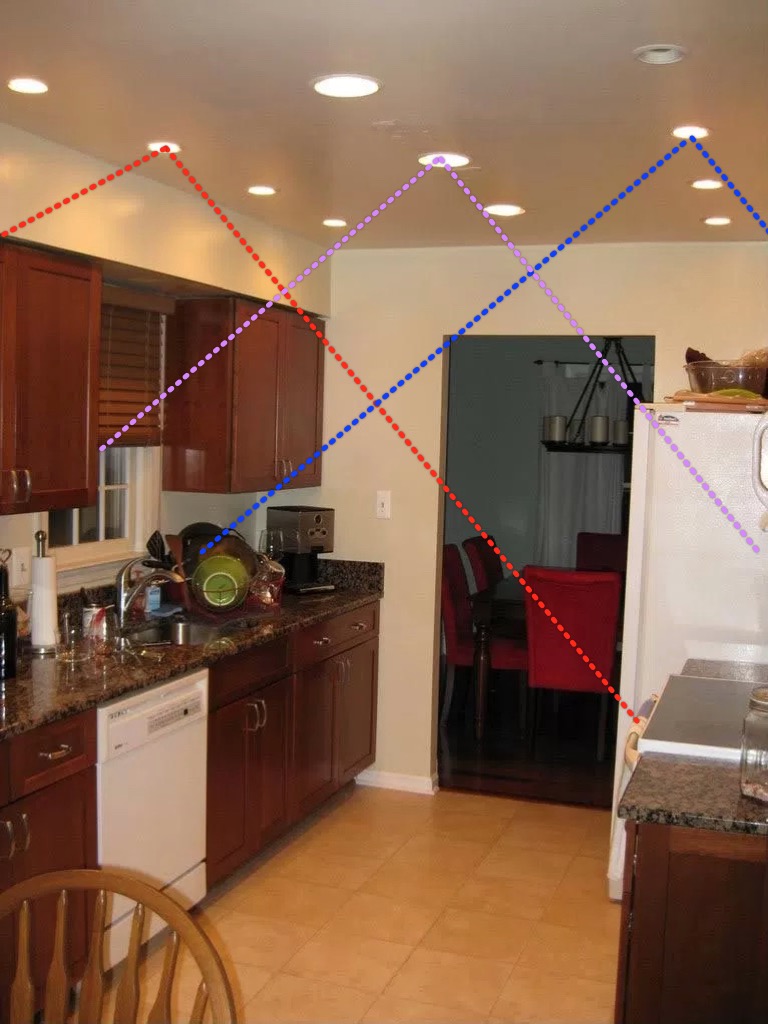
In a kitchen, there’s no reason to focus light on the floor, which is exactly what the geometric pattern of lights in the middle of the room does. It also puts the light behind you when you stand at the perimeter of the room at your countertops, forcing you to work in your own shadow cast on the countertop (which is both highly non- functional and extremely thoughtless on the part of the designer). We don’t spend our time looking at the ceiling to see a beautiful pattern of lights. If lights are placed where they are functional they will light our countertops so we have adequate light for work, light our walls or cabinetry (which makes those objects recede to create the illusion the room is larger), highlight the cabinetry, tile design, artwork, and other elements we want to emphasize for aesthetics, and provide lighting for the inside of the cabinets when the doors are open.
The kitchen as a whole will feel more harmonious, look more beautiful, and feel more balanced – greater Symmetry will be achieved without the misplaced use of Mirrored Axial Geometric placement of elements.
In Element Placement
Clients often ask about centering sinks or other elements on windows. Centering a sink on a window, more often than not, forces inefficient or non-functional use of storage and counter space below and around that sink. In my opinion, there is no beauty or visual relevance in centering a sink on a window. The purpose of having a sink in front of a window is to give the person standing in front of the sink a feeling of space & openness, natural light, and a view outside the window. That function is not dependent upon being centered on the entire window, it is only dependent upon the sink edges being within the edges of the window itself.
What can be very annoying when looking out a window when standing in front of a sink is needing to move your head from side to side to look around the window sashes that meet in the center of a sliding glass window or many other window combinations. Placing the sink near the center of a large pane of glass instead, does make sense to insure unobstructed view out the pane. With a sliding glass window, that means placing an edge of the sink near an edge of the window, assuming the pane of glass is large enough to engulf most of the sink.
I have done a trick with many clients to show them what I mean about the lack of relevance of centering a sink on a window. I ask the client to go and stand in a corner of the room at a diagonal from the sink window and I then take a water bottle and move it around the middle of the sink asking them if it is centered now. They are always unsure enough about it that I can easily influence them to say that the bottle appears centered, when I know it is not. I then ask them to come back to the window to see their error. There they can see that the only time that they may be able see if it is centered, is if they are in fact standing directly in front of a window.
If you choose to read more of the content on this website and blog you will see the common thread of how prevalent these type of human choices which have no functional reason are. I consider them blunders in that they are based on just doing what everyone else has done for decades rather than asking ourselves why we are doing things. Many of these things have been done for so long they are now industry standards. They point out a fundamental characteristic in mankind that, in my opinion, is the most frightening thing about us. Our capacity to repeatedly do what we and others have done for generations, and never ask ourselves why. This characteristic limits our ability to make intelligent decisions for ourselves individually and on a larger scale provides the energy for everything destructive mankind has done and can do to itself.
2. Design For His Client, Not Himself
When discussing a home with a client, I have always told my clients when all is said and done, I’m not going to live there — you are. You are the one that needs to define how your space is going to function and what it will look like because you are the one that’s going to be living in, working in, and looking at this project every day for as long as you live in the home. You are the one we need to please, not me.
You will never hear me say the most common phrase used by other design professionals:
“Trust me, you’ll like it.”
I find that phrase much like the proverbial squeaky chalkboard, it makes me cringe and runs shivers down my spine. Quite simply, I don’t want the responsibility that comes with it. I don’t want you to trust me other than allowing me to educate you and teach you to trust yourself. I will empower you with knowledge and give you options to make intelligent decisions for yourself. That, I believe, is one of the two most important inputs that I bring into the equation that creates your solution.
The second important input I bring is my experience in seeing the sculpture within the stone, so to speak.
“Every block of stone has a statue inside it and it is the task of the sculptor to discover it.”
—Michelangelo
Every client has their own unique functional and aesthetic needs. Those needs, combined with the size, shape and other physical characteristics (particularly the limitations and potential within the space available), comprise the “block of stone” from which we need to extract a functional & aesthetic work space and living environment. I have always felt the functional and aesthetic solutions flow naturally from the careful study of all those elements and inherent limitations, ending in a truly unique design solution.
Good Design stands the test of time. It fits the space. Colors and materials can change with our whims, but Design — the feel and function of the space — lasts. It is my hope you can see and feel that in all my work.
More On Designing For Clients, Not Myself:
Our Design Process
The purpose and sole focus of our design process is to find the functional solution that best fits our client. I intentionally try to accomplish this task taking as little of my time as possible (therefore costing the client as little as possible in design fees), with the idea that every dollar we save the client on design they can apply towards the actual implementation of the solution.
Our way of doing design is to begin with a spatial analysis in which we do simple sketches on either architectural tracing paper or on computer-generated dimensioned empty floor plans. Using these hand sketches, we create one (or often, multiple) unique possible solutions to analyze and discuss with the client to determine what ideas will work and which ones will not.
Sometimes our client will select one of the original plans, but most often the final kitchen/bath remodeling plan comes from synthesizing and refining various ideas that arise from each of the original (or subsequent) sketches and from the additional parameters we learn from the client during the process.
This process does take some time, but as we always tell clients: “it is far less costly to make changes with a pencil and eraser than it is with wood, concrete, and stone.”
With this type of analysis done during the design process, the client is actively involved in selecting the work to be done and well informed on the reasoning behind it. This results in the client having more confidence during the actual construction phase and eliminates second guessing. In turn, clients are left extremely happy with the outcome of the finished project instead of wondering if they made the right choices or had the best options made available to them.
Design Drawing Types
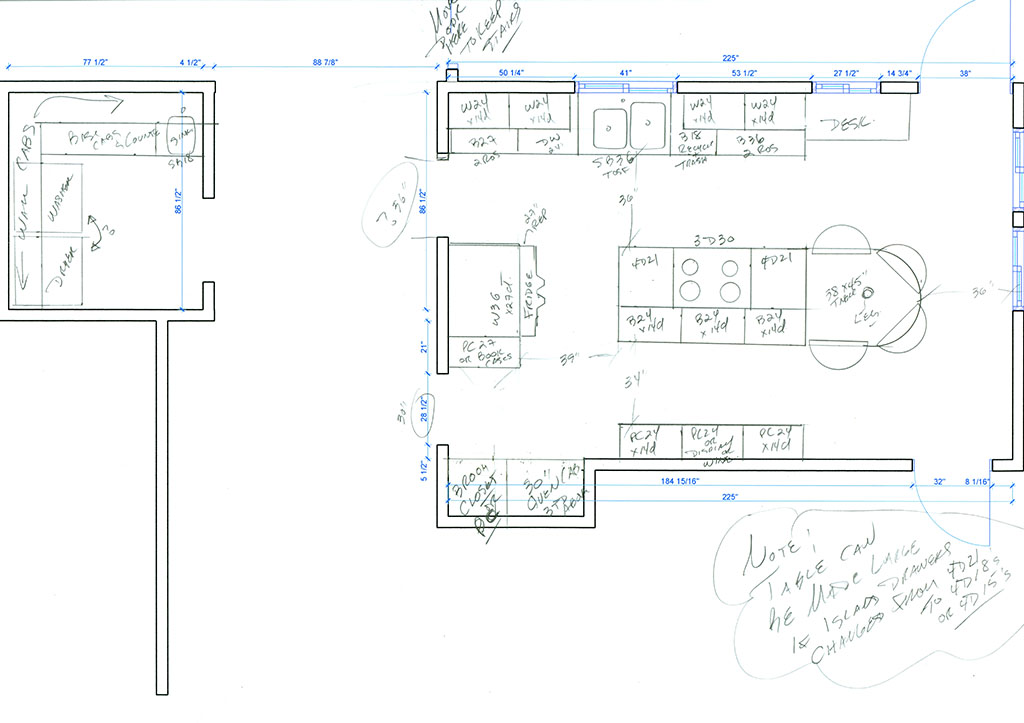
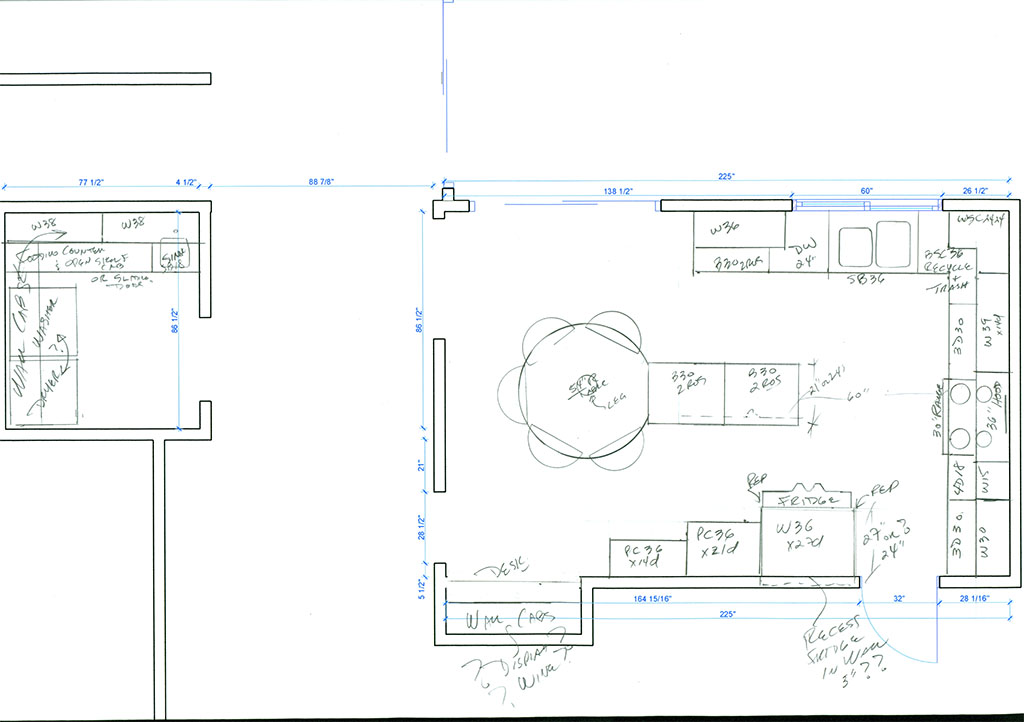
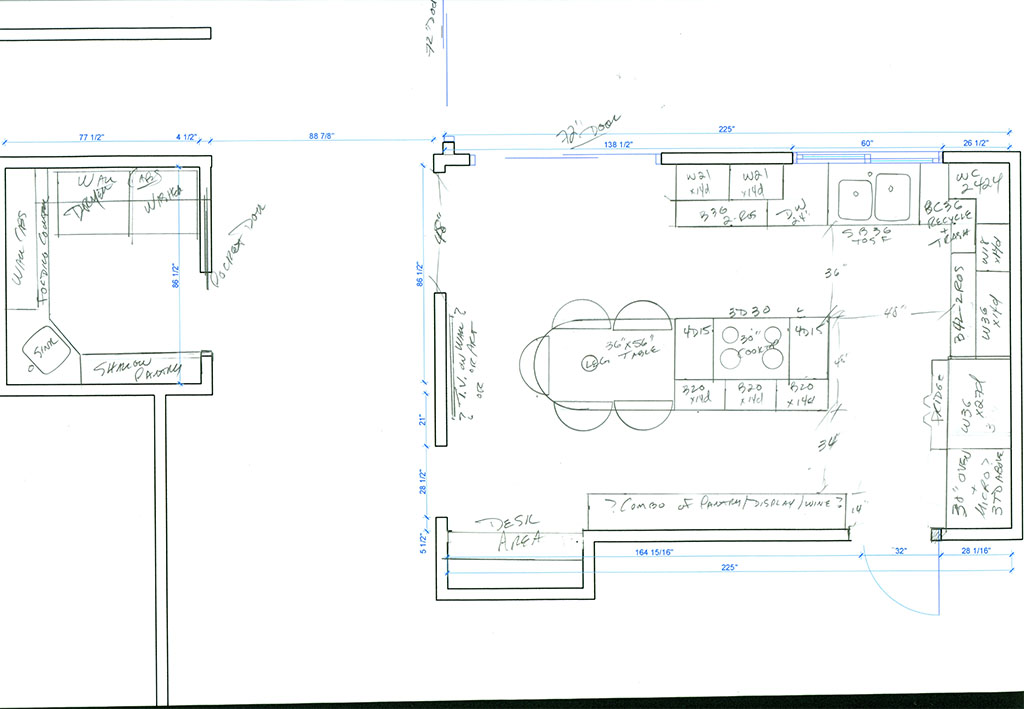
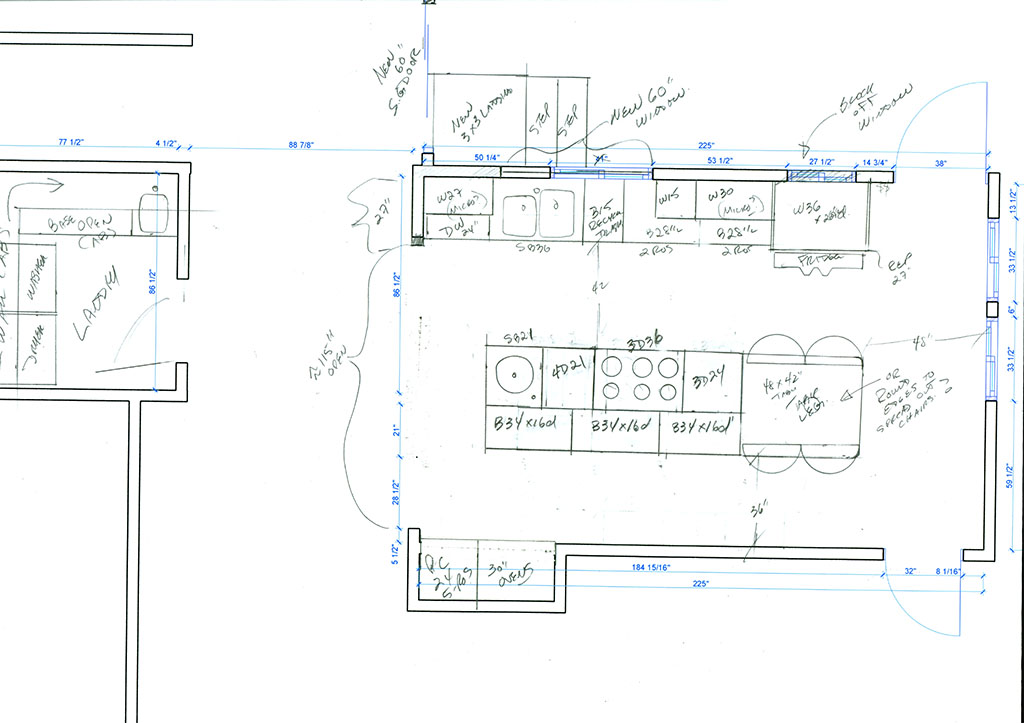
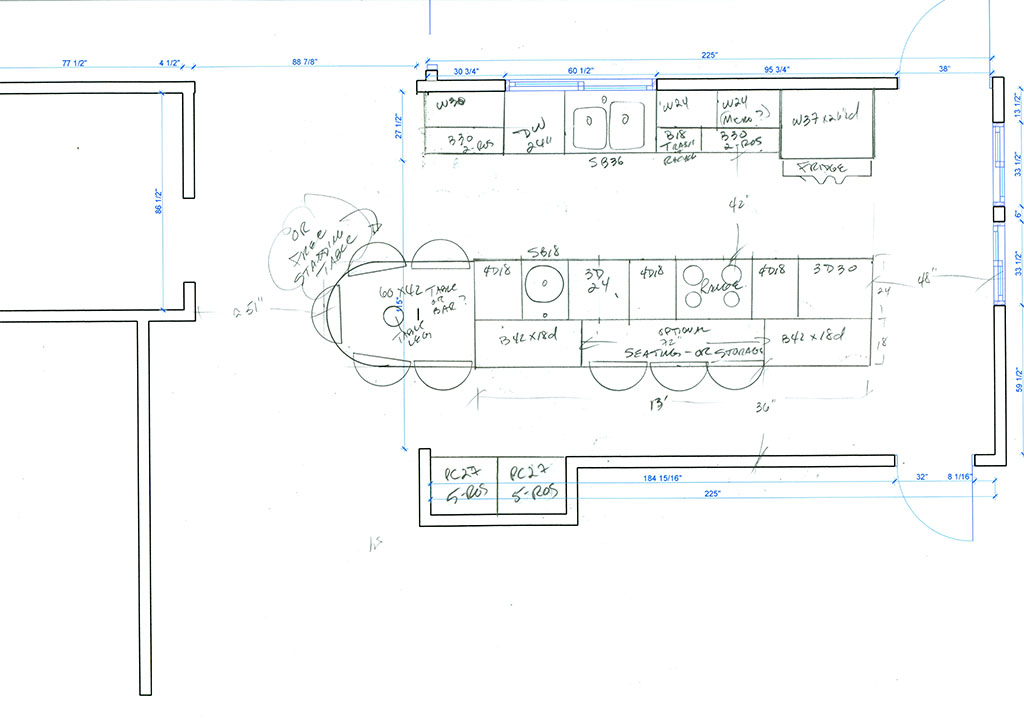

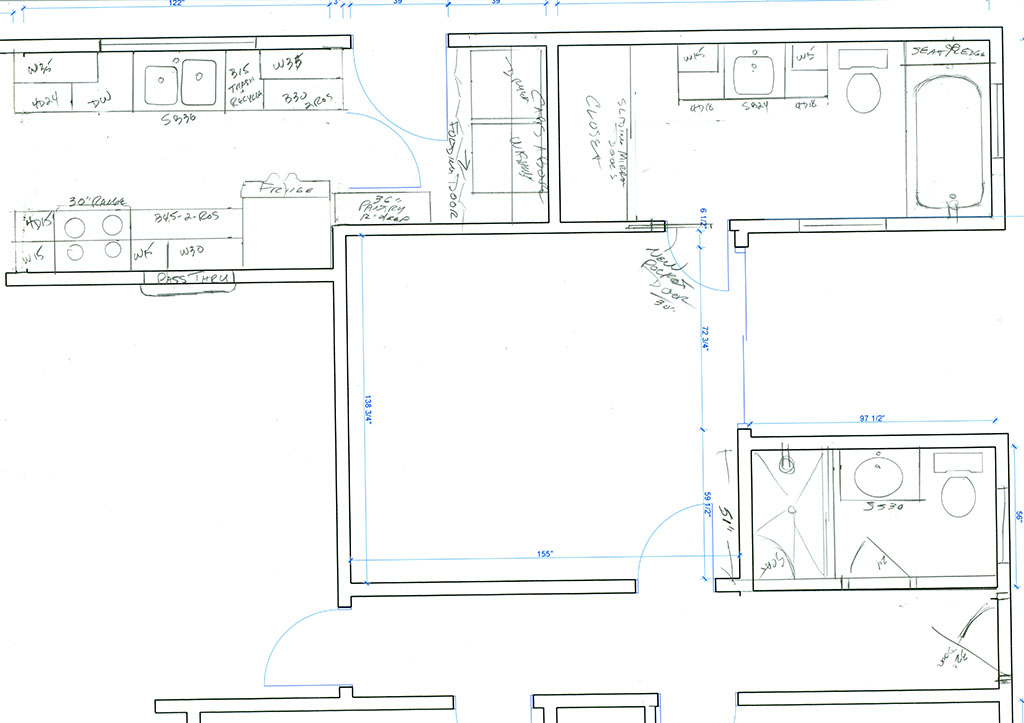
Conceptual drawings are generally hand drawn, not computer generated. They are used to depict the specific sizes and locations of elements of a room, with notes attached that indicate the basic details and elements that are expected to be used in the project.
Unlike most designers or other professionals, our Conceptual Drawings are to scale, generally with walls computer-generated and dimensioned, with only the room elements and details being hand drawn.
We will not do an estimate for any work without a homeowner approved conceptual drawing. Our conceptual drawings are detailed and accurate enough for other professionals to use as a basis for work they are to perform, with added input from the homeowner.
We use conceptual drawings as the basis of most of our design services, with the purpose of keeping the homeowner’s design costs low so they can spend their money on the implementation of the design instead of the design fee process.
Conceptual drawings are generally hand drawn, not computer generated. They are used to depict the specific sizes and locations of elements of a room, with notes attached that indicate the basic details and elements that are expected to be used in the project.
Unlike most designers or other professionals, our Conceptual Drawings are to scale, generally with walls computer-generated and dimensioned, with only the room elements and details being hand drawn.
We will not do an estimate for any work without a homeowner approved conceptual drawing. Our conceptual drawings are detailed and accurate enough for other professionals to use as a basis for work they are to perform, with added input from the homeowner.
We use conceptual drawings as the basis of most of our design services, with the purpose of keeping the homeowner’s design costs low so they can spend their money on the implementation of the design instead of the design fee process.
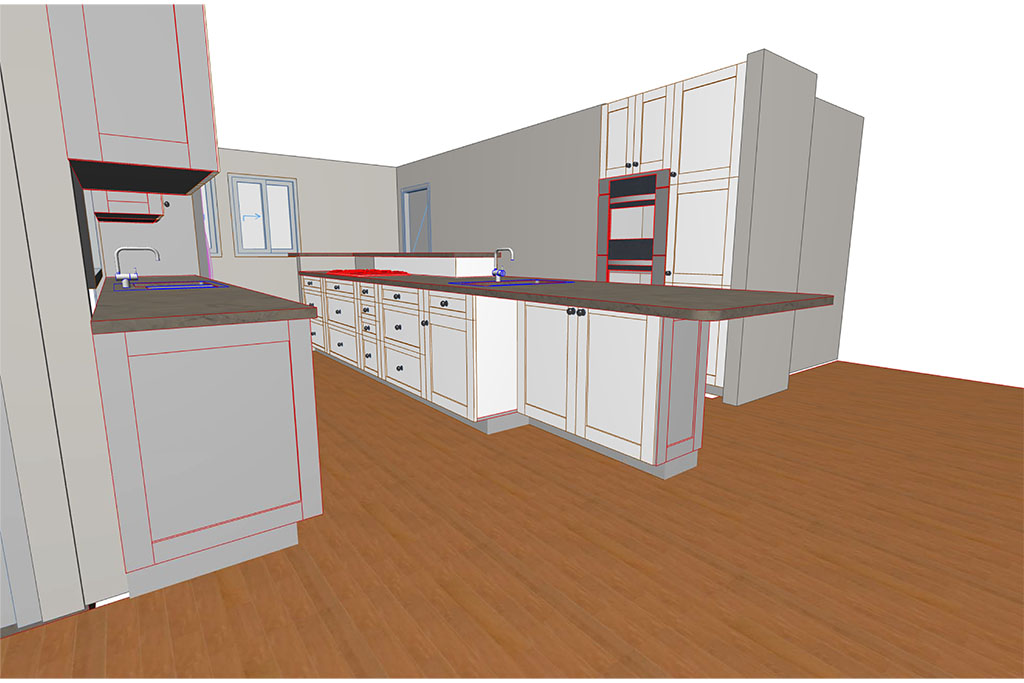
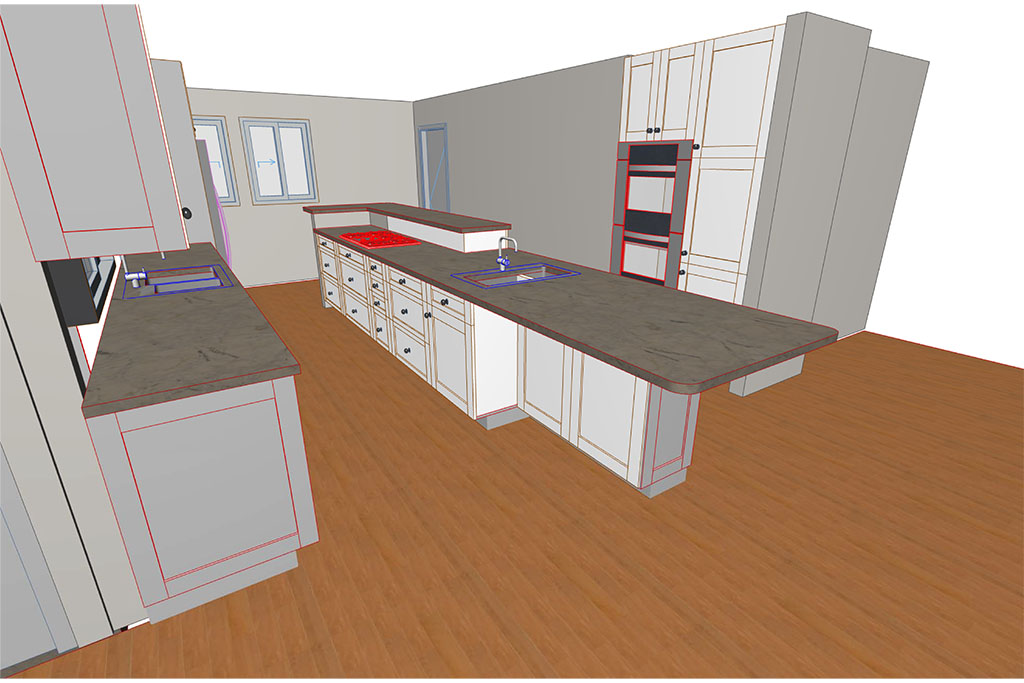
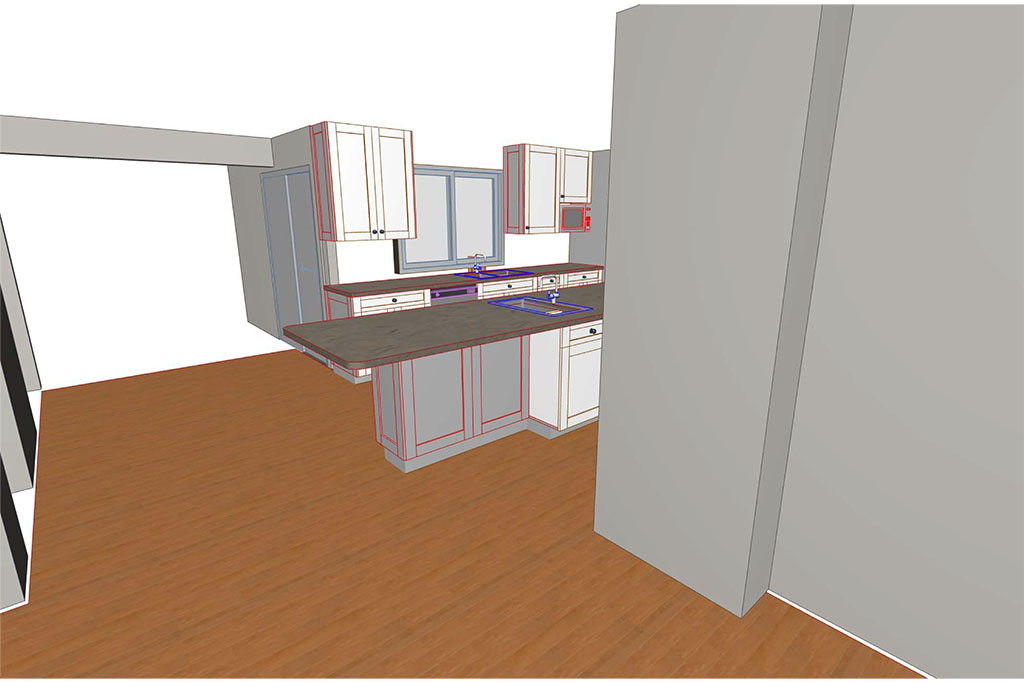
Perspective drawings are generally computer generated, but can be hand drawn. They illustrate views of room interiors or building exteriors. The level of detail in these drawings, when computer generated, can run from very simple to extremely complex and detailed, looking almost life-like. They can be helpful for clients to better understand what their project will look like, but the time required for additional levels of detail can add to design costs quickly. Most programs do a good enough rendering with little added input for a client to get a good feel for the project.
We only generate these drawings for clients after they have approved a conceptual plan and also given us the go-ahead to produce our detailed project plans and specifications, because they approved our estimate for us to build the project, or a client has purchased our detailed plans.
Note: for do-it-yourself individuals or clients who plan to have another contractor to do the work, most of the cabinet peddlers and mass merchandisers have basic computer packages by which they price the project. You could take the conceptual drawing I create for you to one of them. They offer free estimates and include perspective drawings at no charge.
I do not use those computer packages, they do not possess the level of accuracy, detail, or flexibility I need for the majority of my work and all the customization I offer in my cabinetry. I use a full architectural program which is extremely detailed and accurate, but also takes more time to enter and adjust the elements, which is why this is not a free service from me.
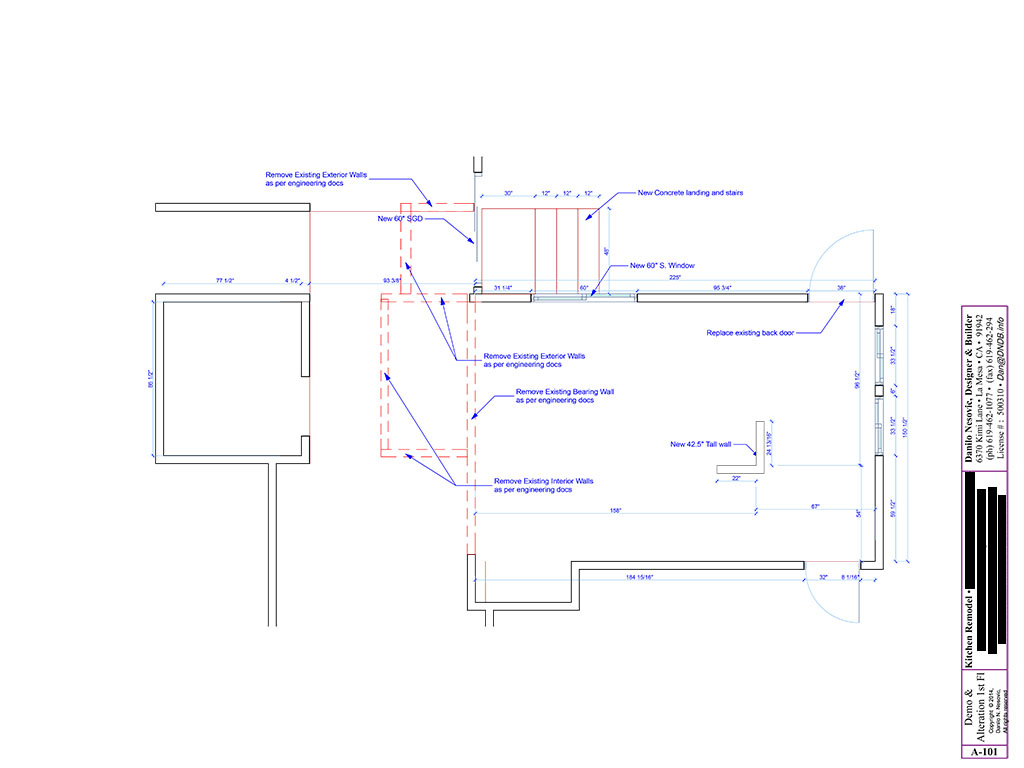
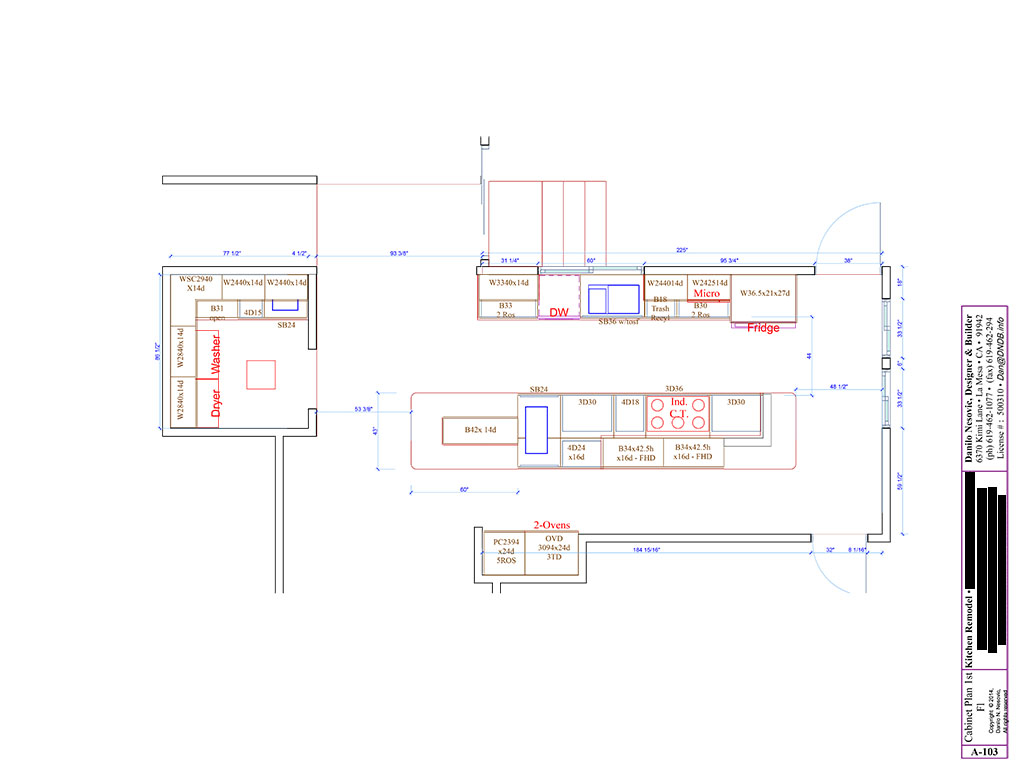
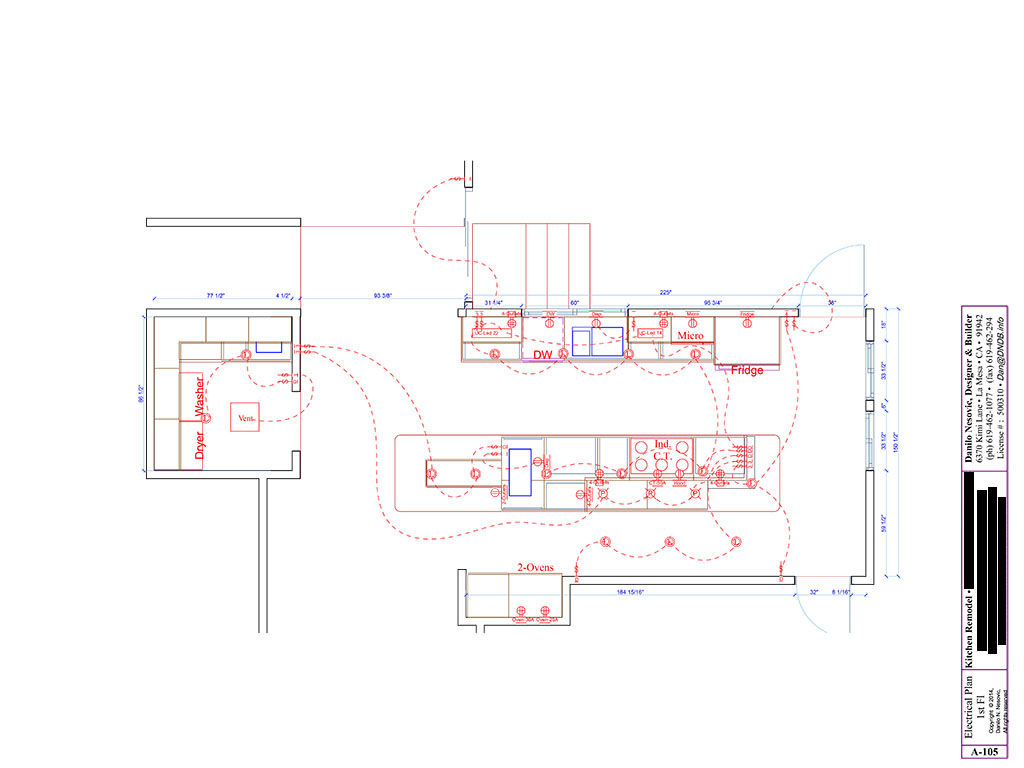
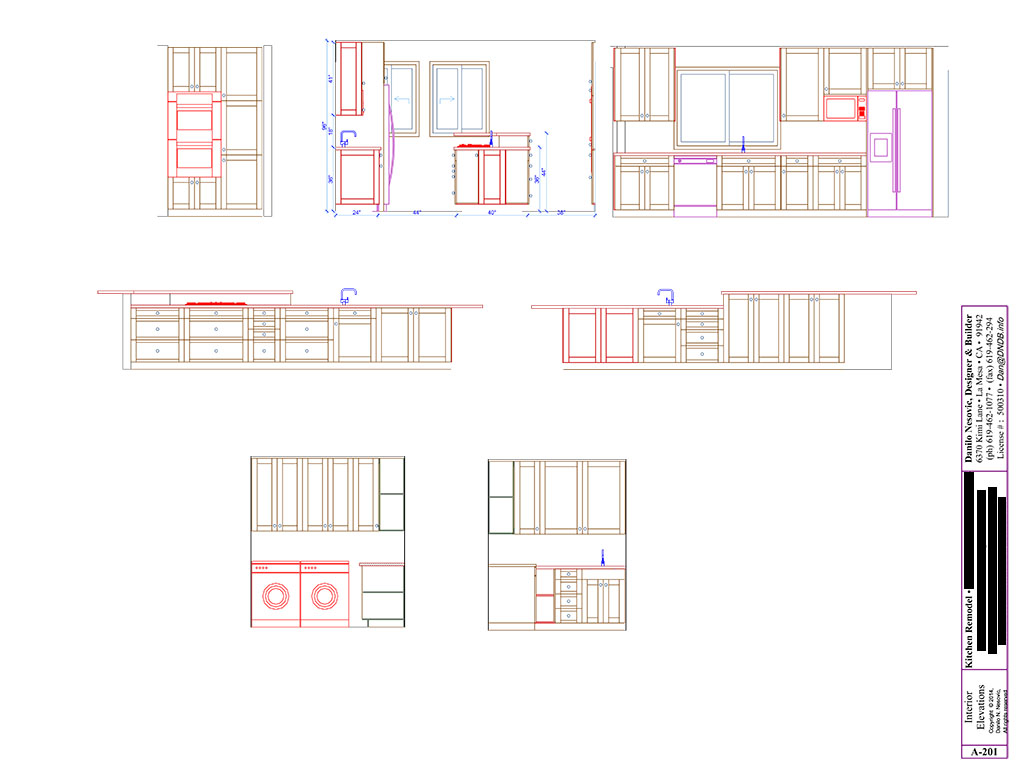
These are a full set of plans, which generally include a Demolition and Alteration Plan, Cabinet Floor Plan, Electrical and Lighting Floor Plan, and Cabinet and Room Interior Elevations, as well as a separate document we call our Specifications Document, which details the labor and specific materials being used on the project in as many as 27 distinct categories of work needed to complete the project.
For our Design/Build clients, these documents are included in our contract price which is part of our estimate we generate after our conceptual plans are approved.
These plans and documents are also available as a Design-only services for do-it-yourself clients or clients using other contractors. See Design fee schedule below.
My plans and specifications are copyright protected.
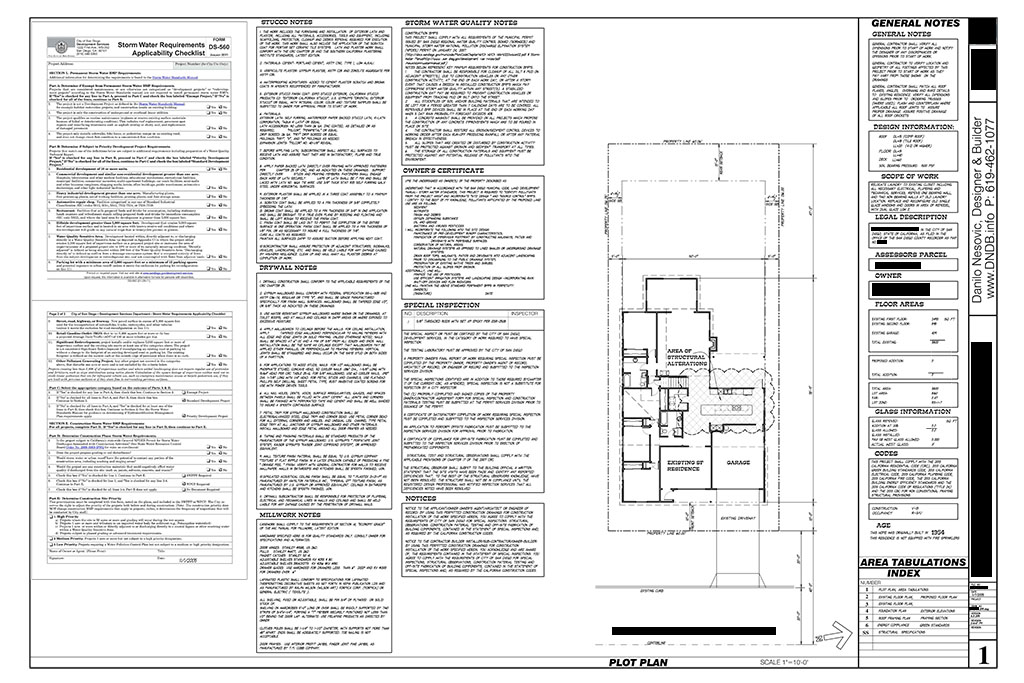
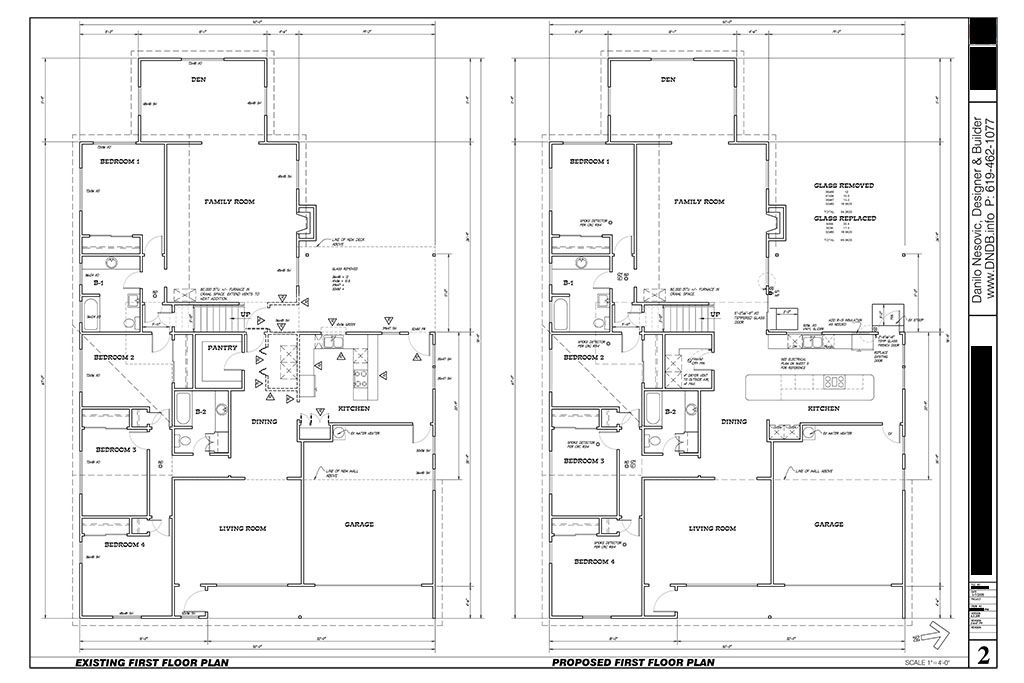
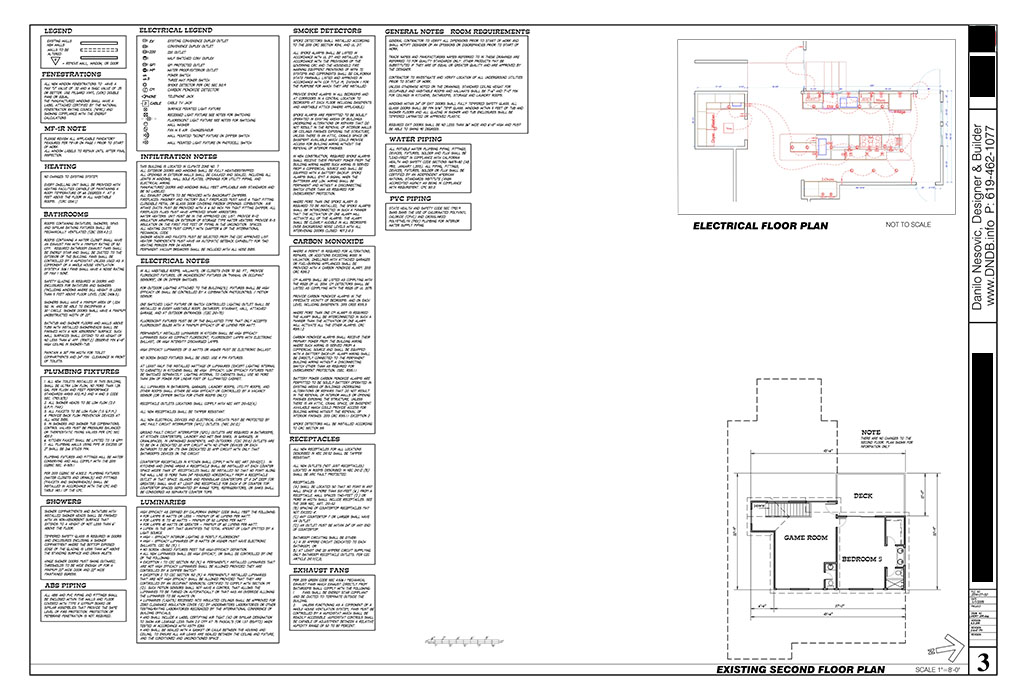
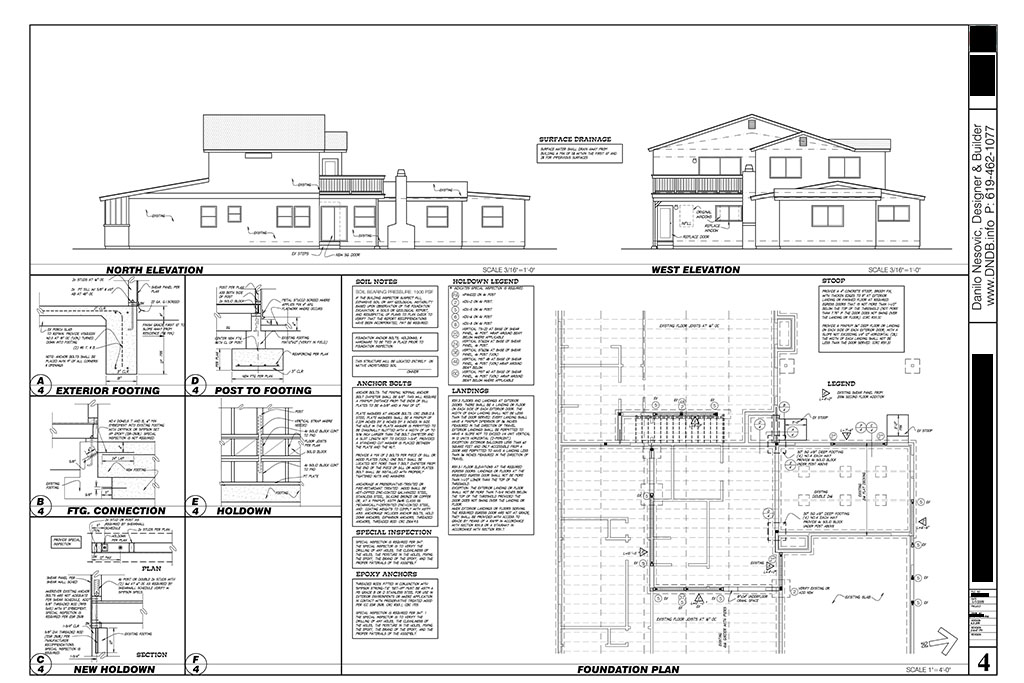
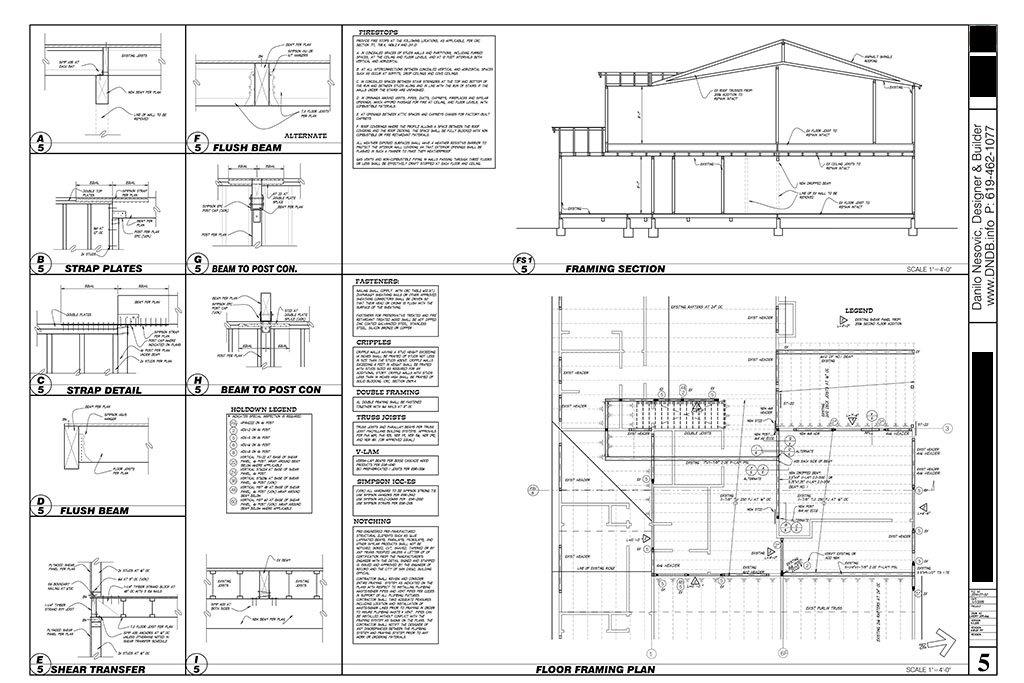
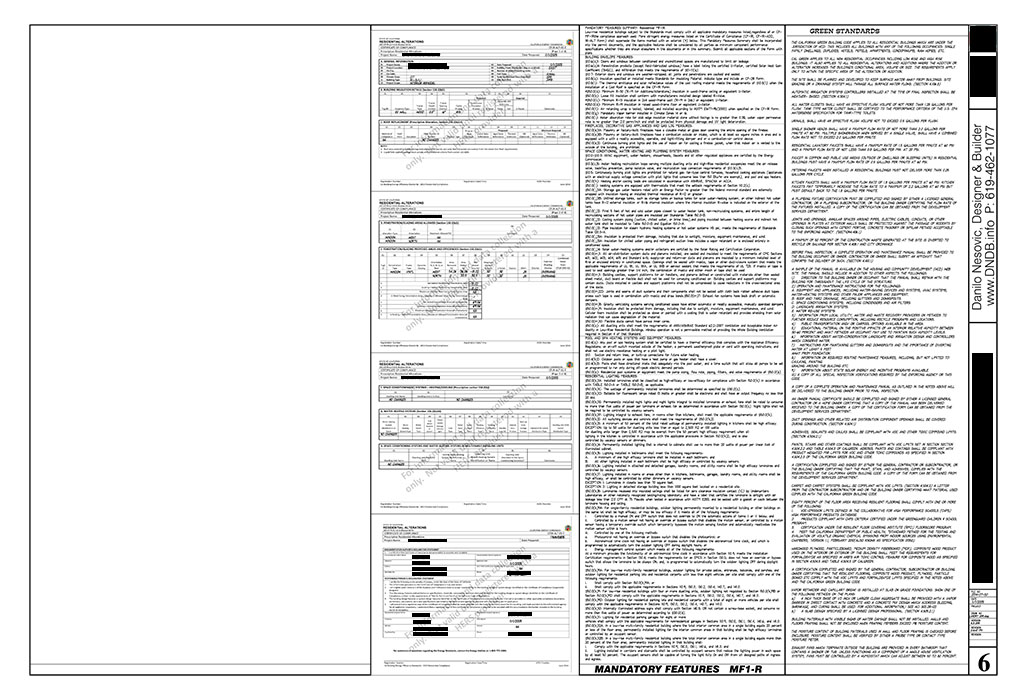
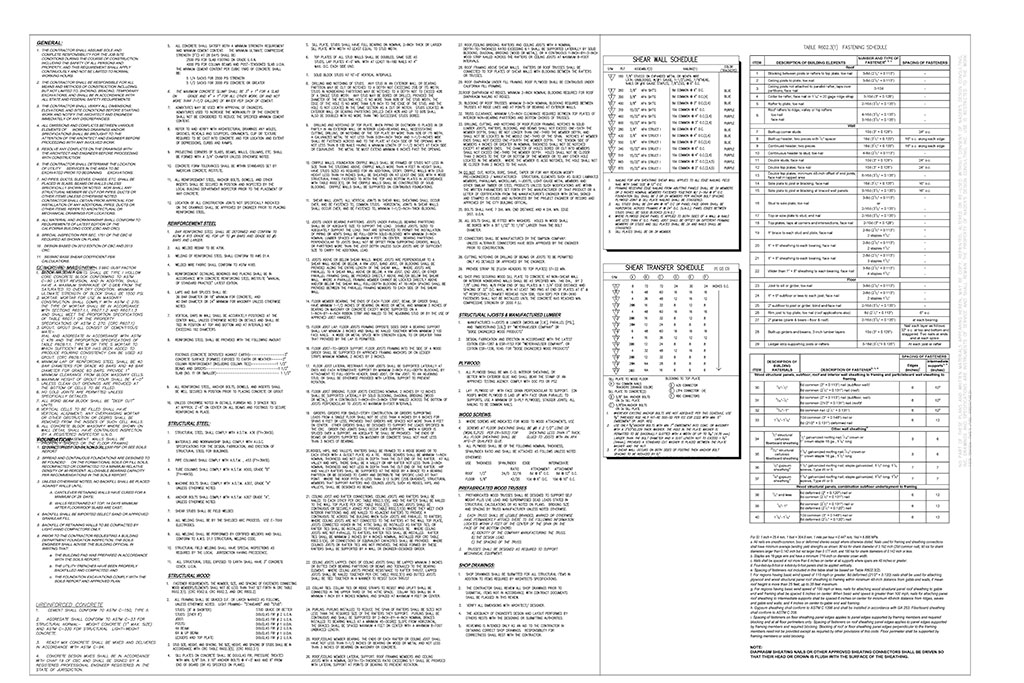
If your project requires structural alteration of your existing home and you have chosen to get the project permitted, these plans are necessary. They are completely different than, but are an addendum to, the detailed project plans and specifications listed above. Unlike the detailed project plans which go into great length describing the elements of each room, building departments are interested in different information for their various offices to approve and stamp, Zoning and Engineering being the most significant. Creating these plans is more expensive than any of the others listed here because the level of detail needed in these plans is ridiculous in my opinion. When I first started my business in San Diego in 1977, I was able to go to the San Diego Building Department with a simple floor plan hand-drawn on a single piece of graph paper and get a permit for a room addition at the counter in one day. Now, it seems we almost need to recreate the entire home in a 3D model for them to even begin their process, which takes weeks and numerous appointments with various departments to get clearance.
Projects that include electrical, lighting, plumbing changes, or new shower/tub walls and pans but do not include structural alterations do not generally need building plans, but the local building department does require permits for those modifications. They are called Non-Plan Permits.
Design Fee Schedule
2-Hour Design Consultation Package: $200
Available to all referrals from past customers and new online customers, simply mention the referring customer or online source when you schedule this consultation (past clients receive this at no charge on new projects they are considering).
For the rate of a single hour, referrals and prospective clients receive a two hour consultation session. The purpose of this consultation is to both learn client’s needs & budget and educate the client about the options available to them to help better understand any inherent limitations posed by the space available as well as functional and aesthetic solutions to overcome those limitations. Material options and key remodeling information for homeowners are also discussed in this meeting.
Conceptual drawings are generally not included in this package, unless the room is extremely small and/or the solution very simple (one plan, one room). This meeting can evolve into one of the other packages below at the client’s request.
*for a phone consultation, client must supply to scale drawings with measurements and photos of area for my review and approval prior to scheduling phone appointment.


Q: Why do you charge for design consultations when other remodeling businesses do it for free?
A: Our past clients who had seen multiple contractors offering free design consultations before Dan say it best:
“He was amazing. His insights were so clear and obvious after he discussed them with us, but made a huge impact on how we designed our kitchen as no one else had made these comments/had these ideas.”
DIY client who needed input and direction for his small kitchen project.
“Everyone else we have spoken to has tried to sell us something, or talk us into something without regard for what is best for us. They have either been salesmen with limited nuts and bolts construction knowledge, or construction people with little design experience who want us to talk to an architect. Your knowledge of the process from start to finish was very welcome.”
Large-scale kitchen Design & Build client